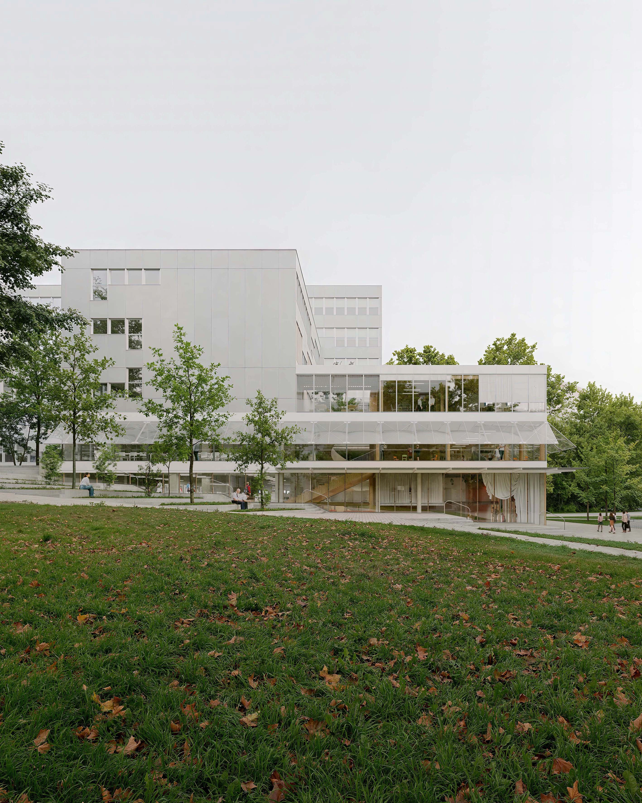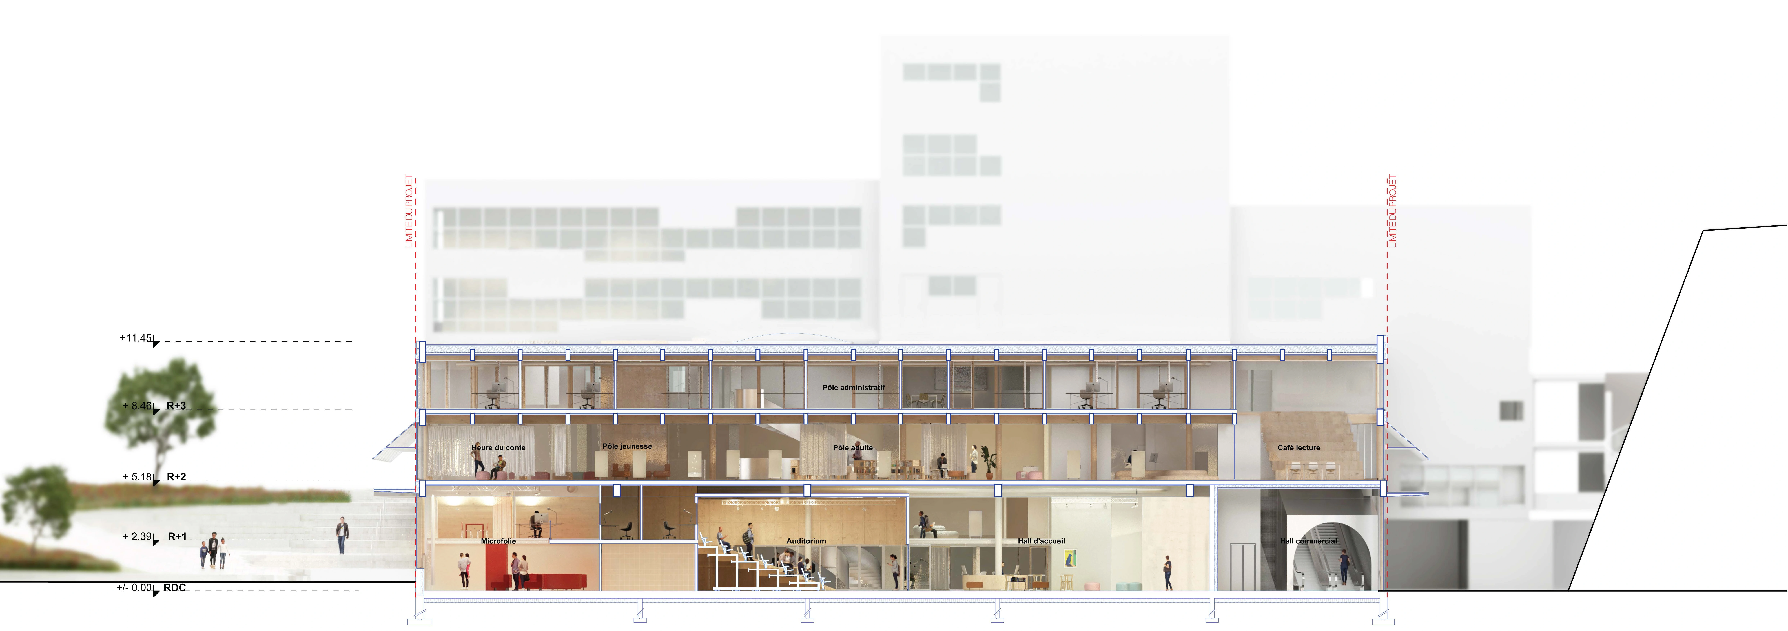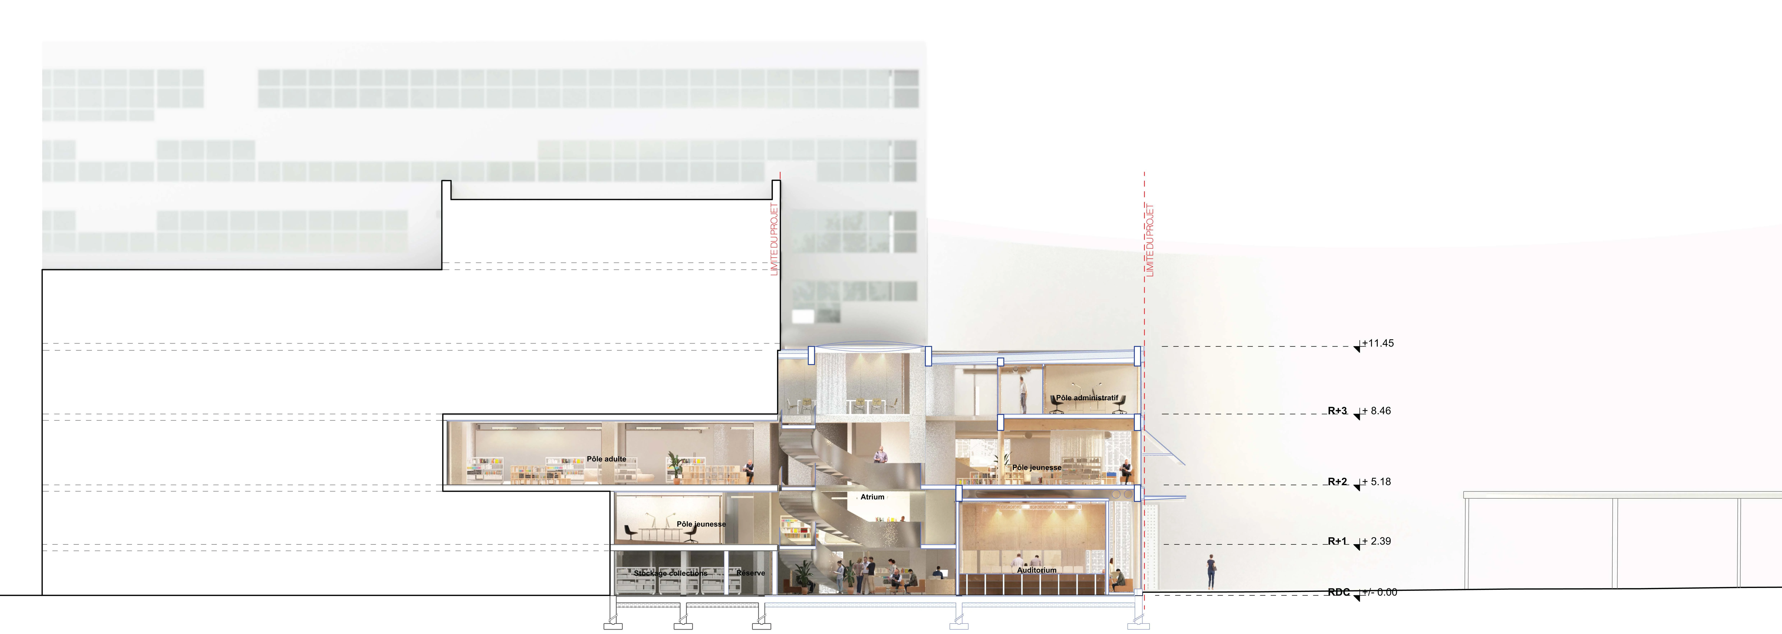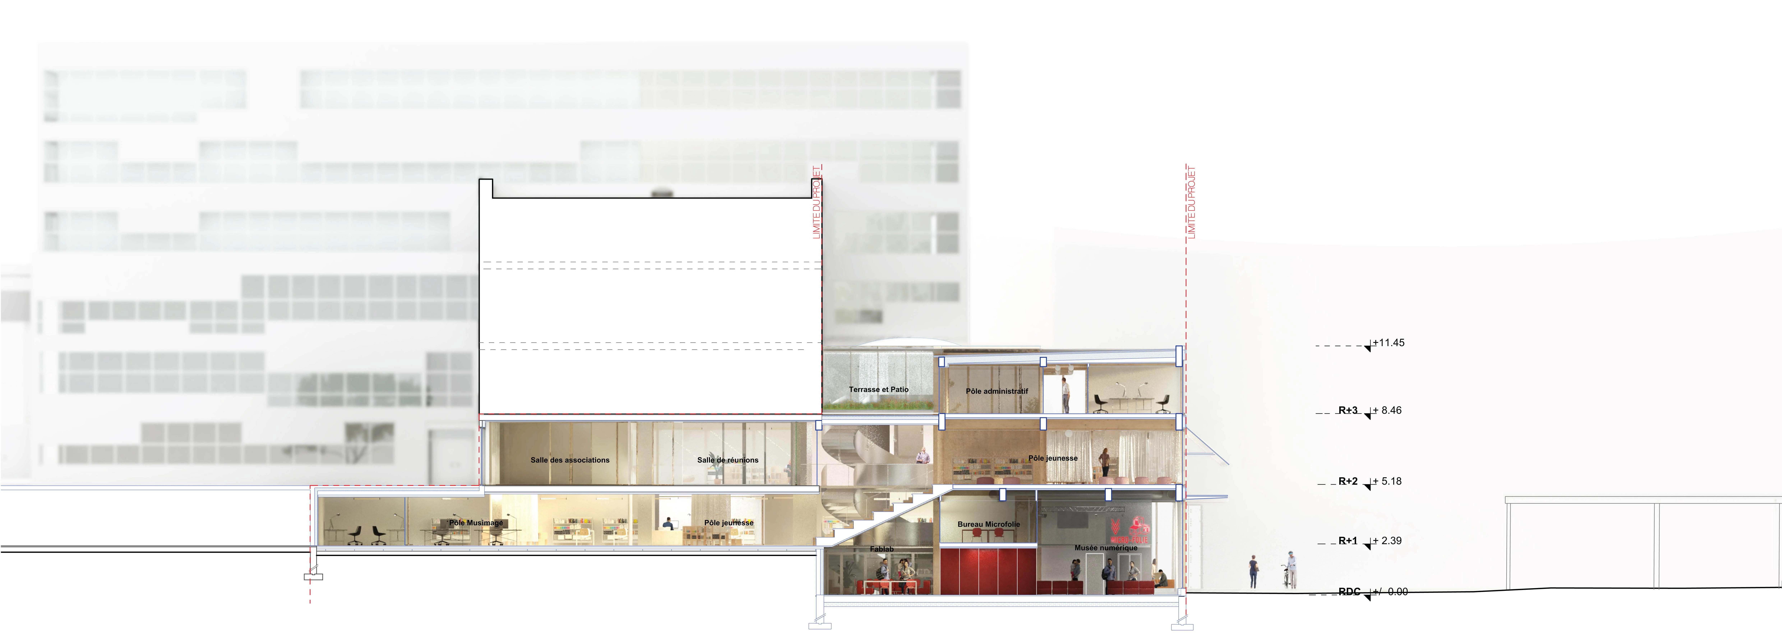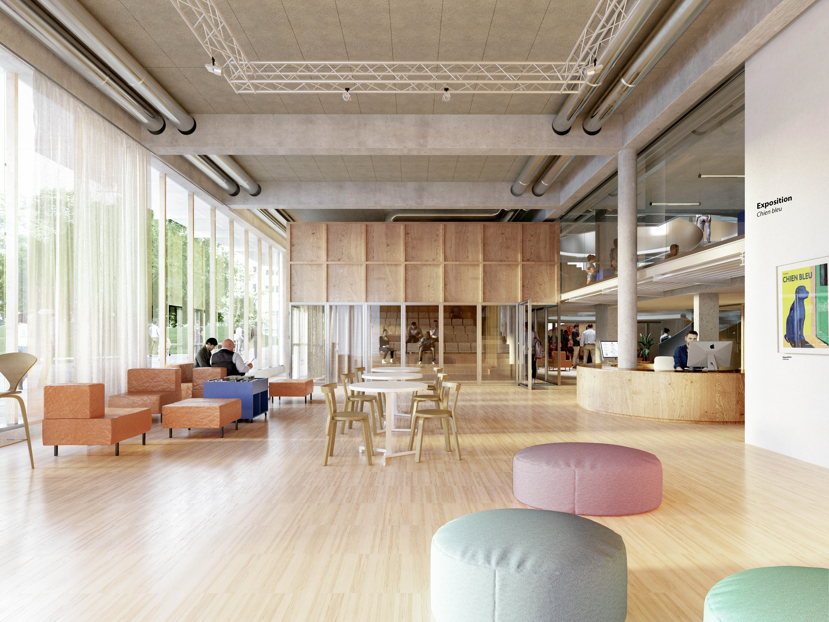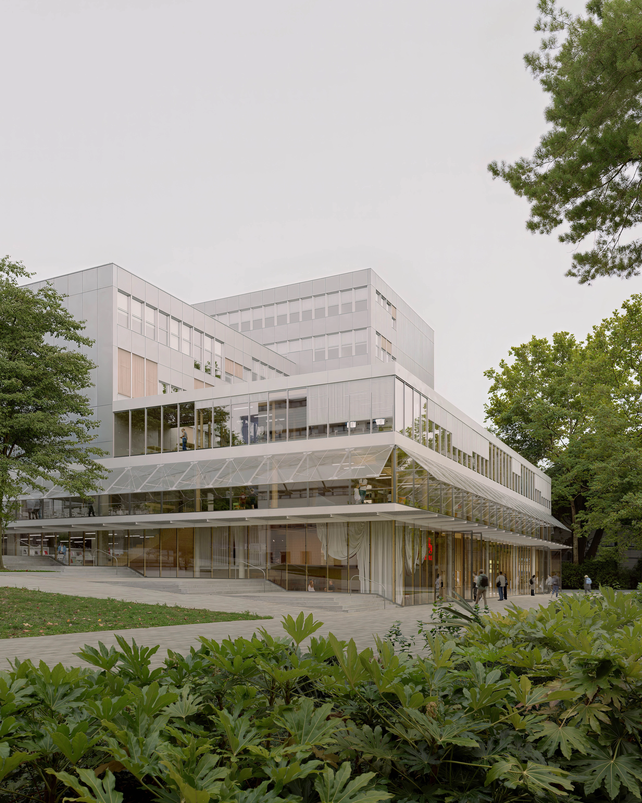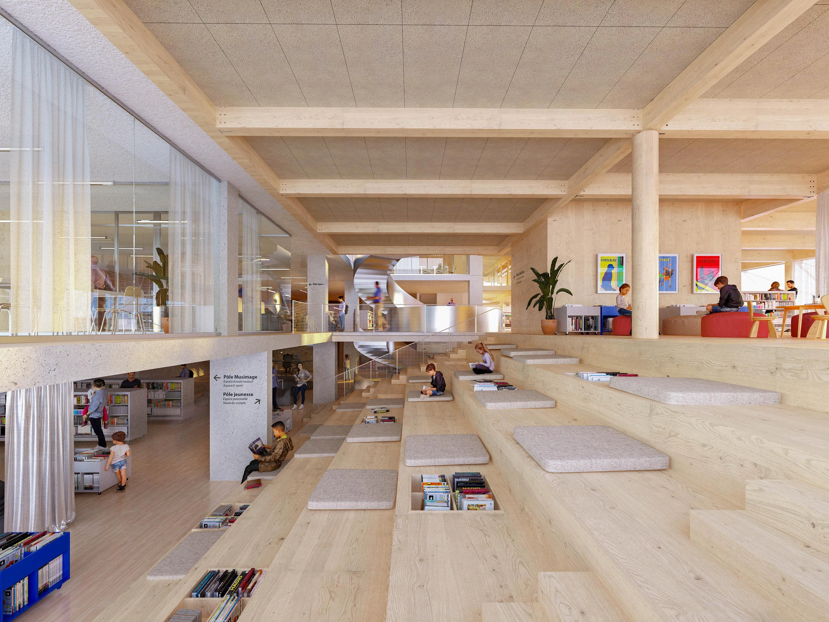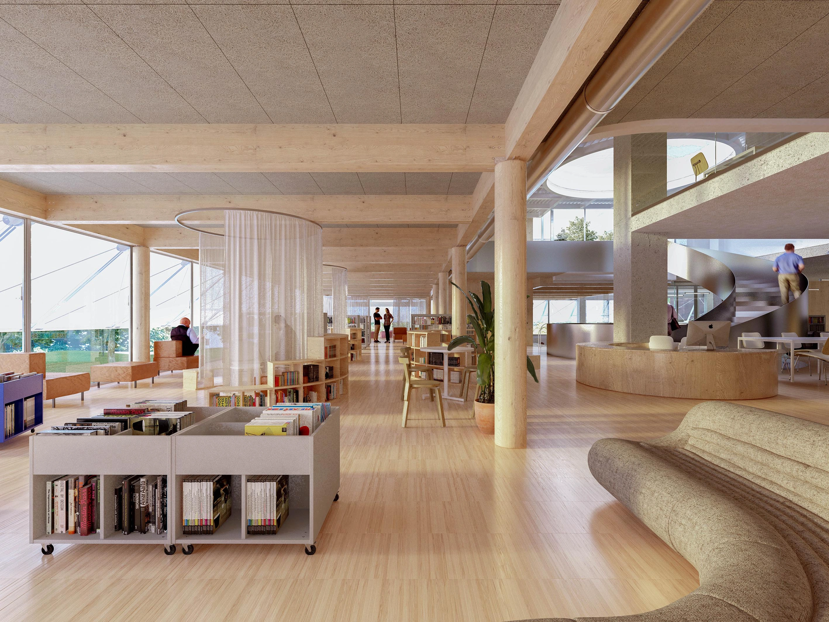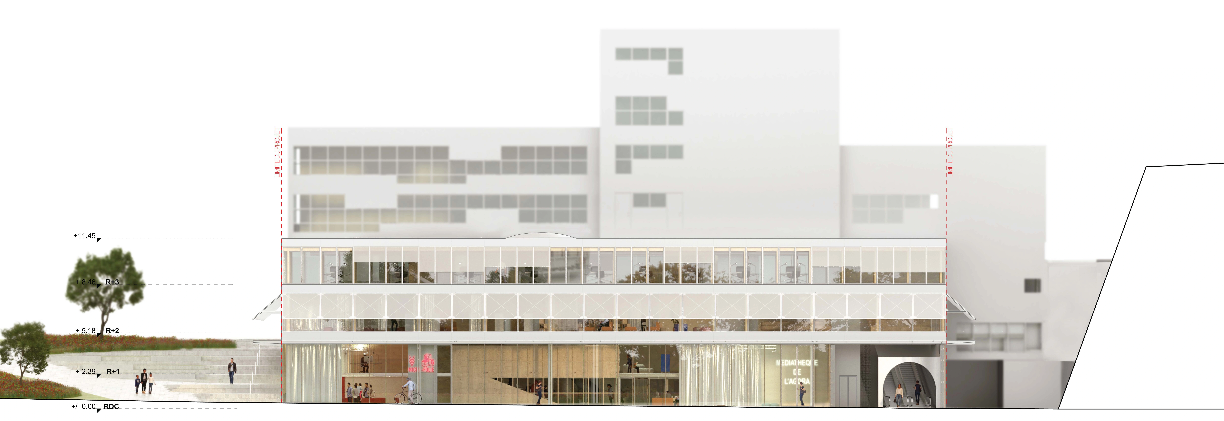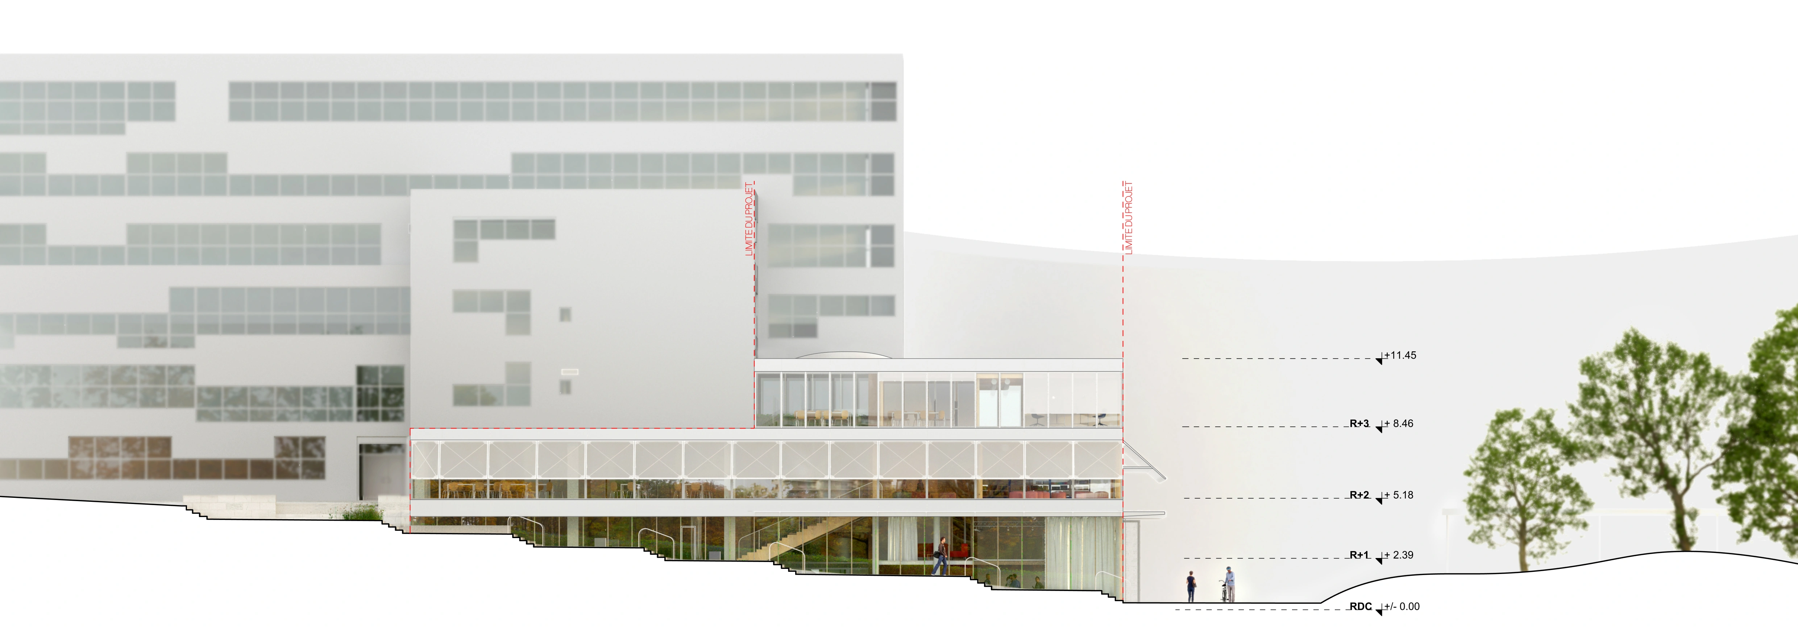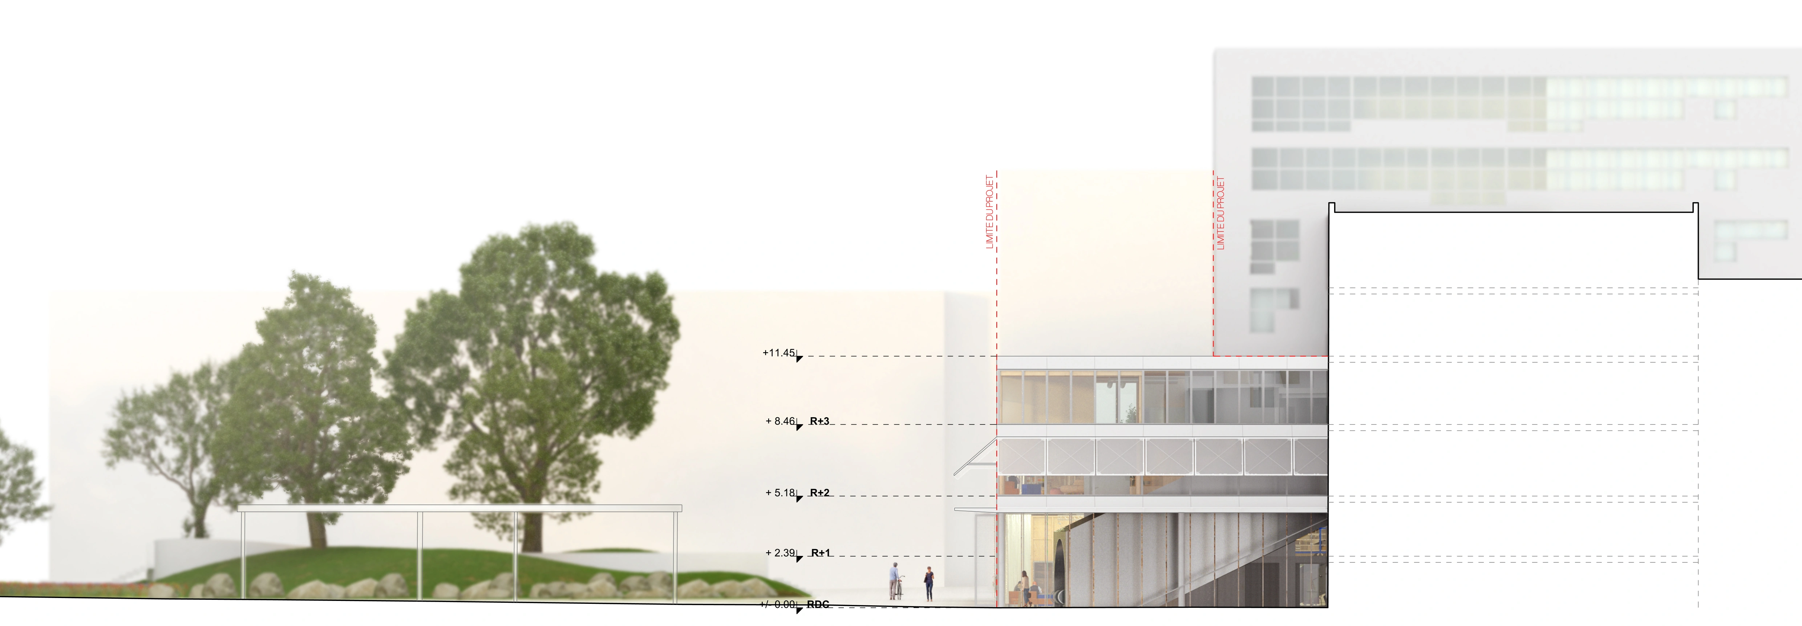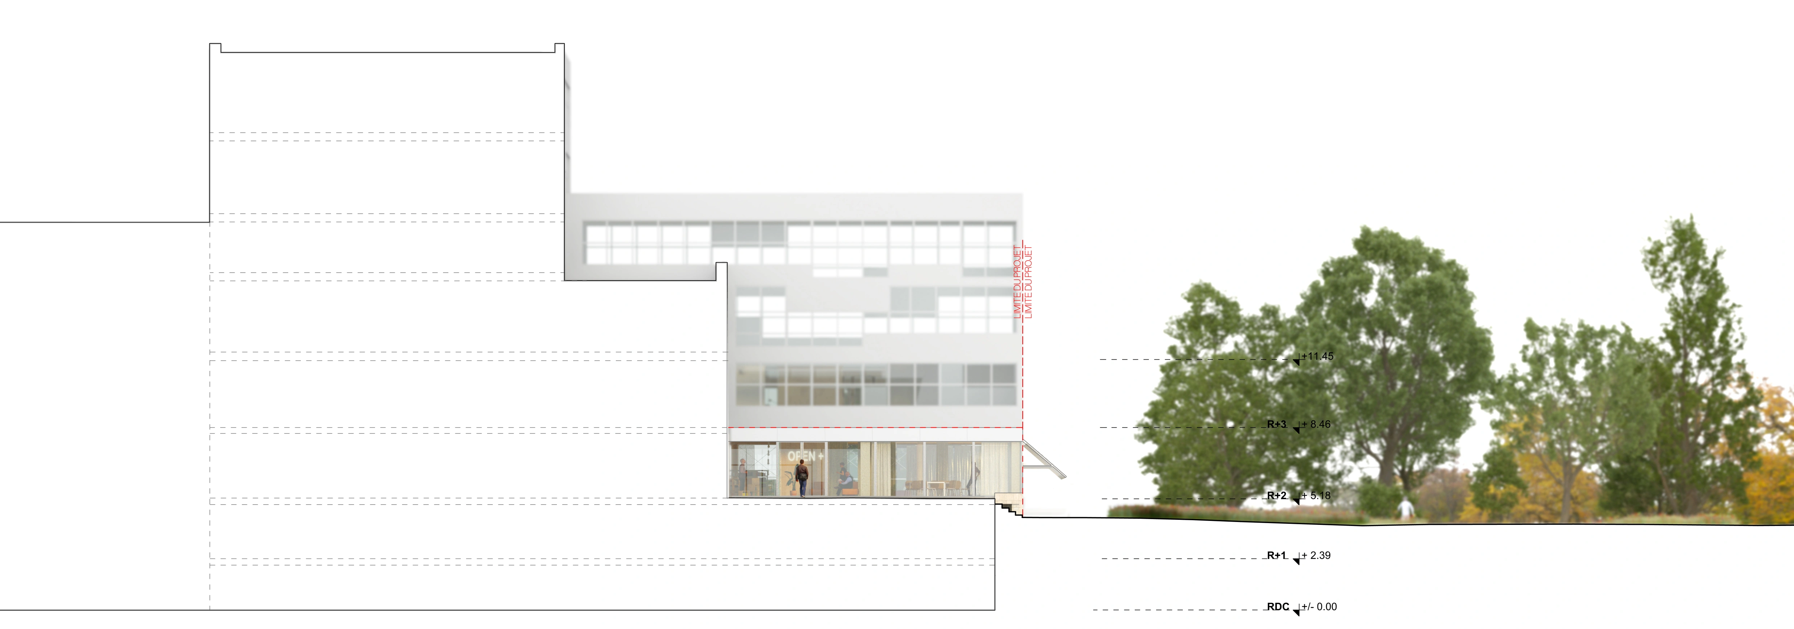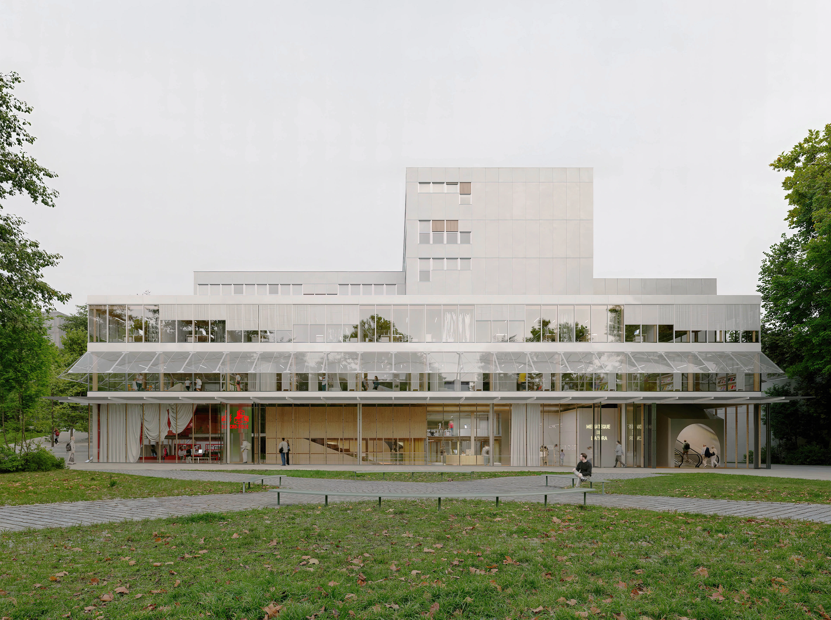


The redevelopment of the Agora Media Library transforms the existing building into an open, inclusive and adaptable cultural hub, closely connected to the new public spaces of the city centre. Organised across four levels around a central, top-lit atrium, the project brings together ten distinct activity areas, including the Micro-Folie and a central auditorium, linked by generous and intuitive circulation. Open, flexible floor plates accommodate a wide range of uses and encourage interaction, appropriation and different ways of inhabiting the library. Two public entrances, a direct connection to the adjoining shopping centre and dedicated staff circulation establish clear and efficient flows throughout the building. A unified envelope gives the media library a renewed architectural identity while improving its environmental performance. Large glazed façades open the building towards the surrounding public spaces and reveal the activities within, reinforcing its presence as an accessible civic institution. Anodised aluminium elements and ETFE solar shading filter direct sunlight and limit solar gain while maintaining generous levels of natural light. The façade thus balances transparency, comfort and energy performance through a limited palette of lightweight, durable materials.