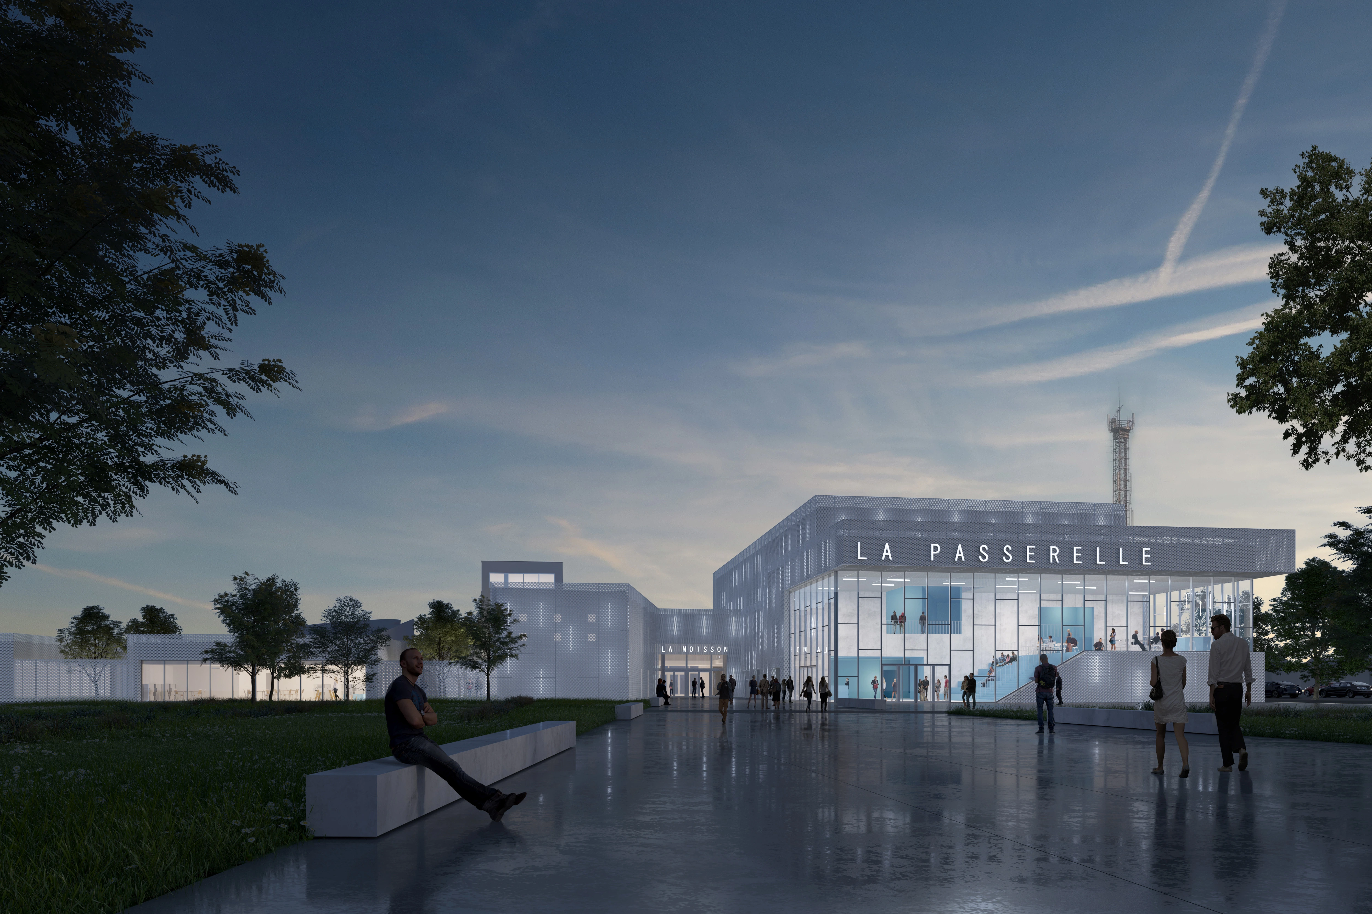


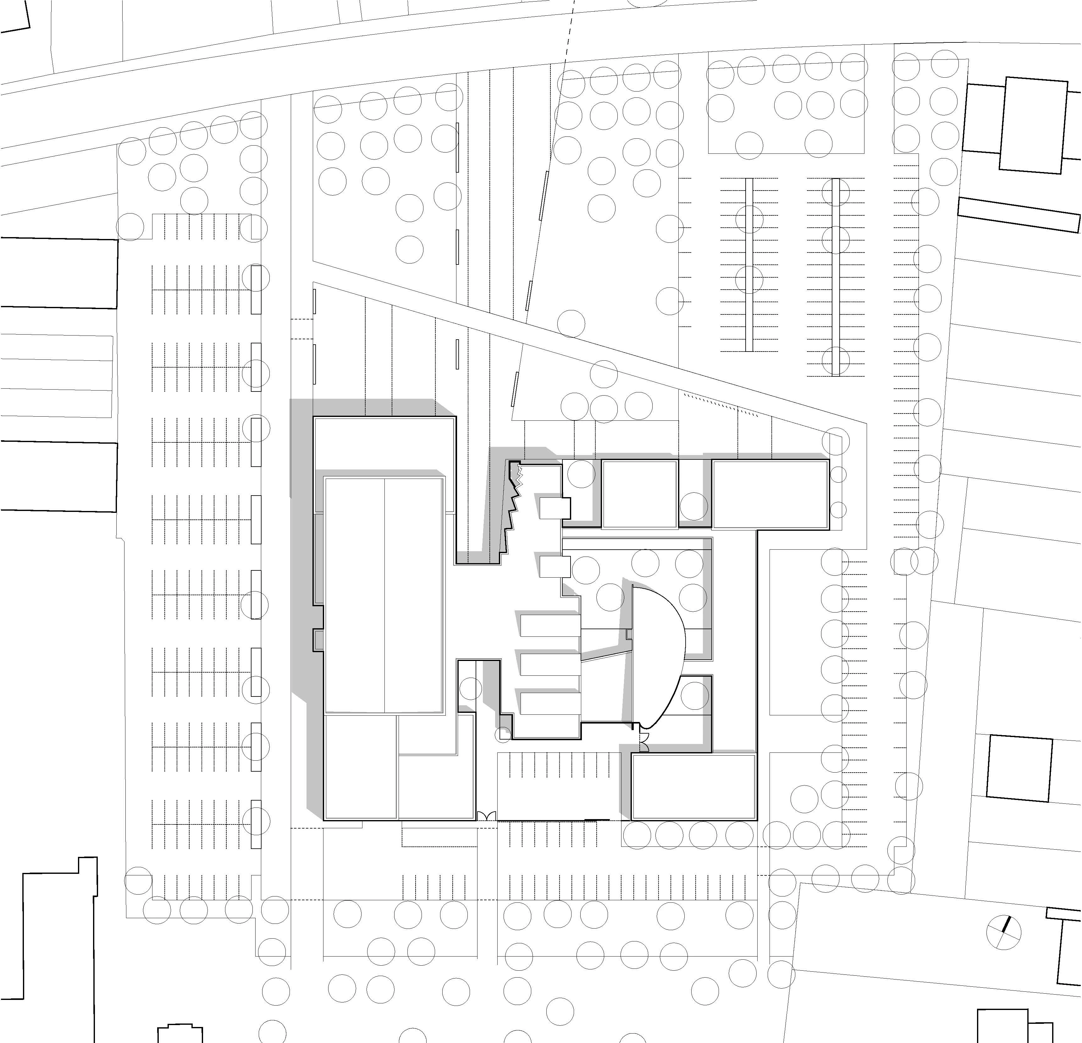
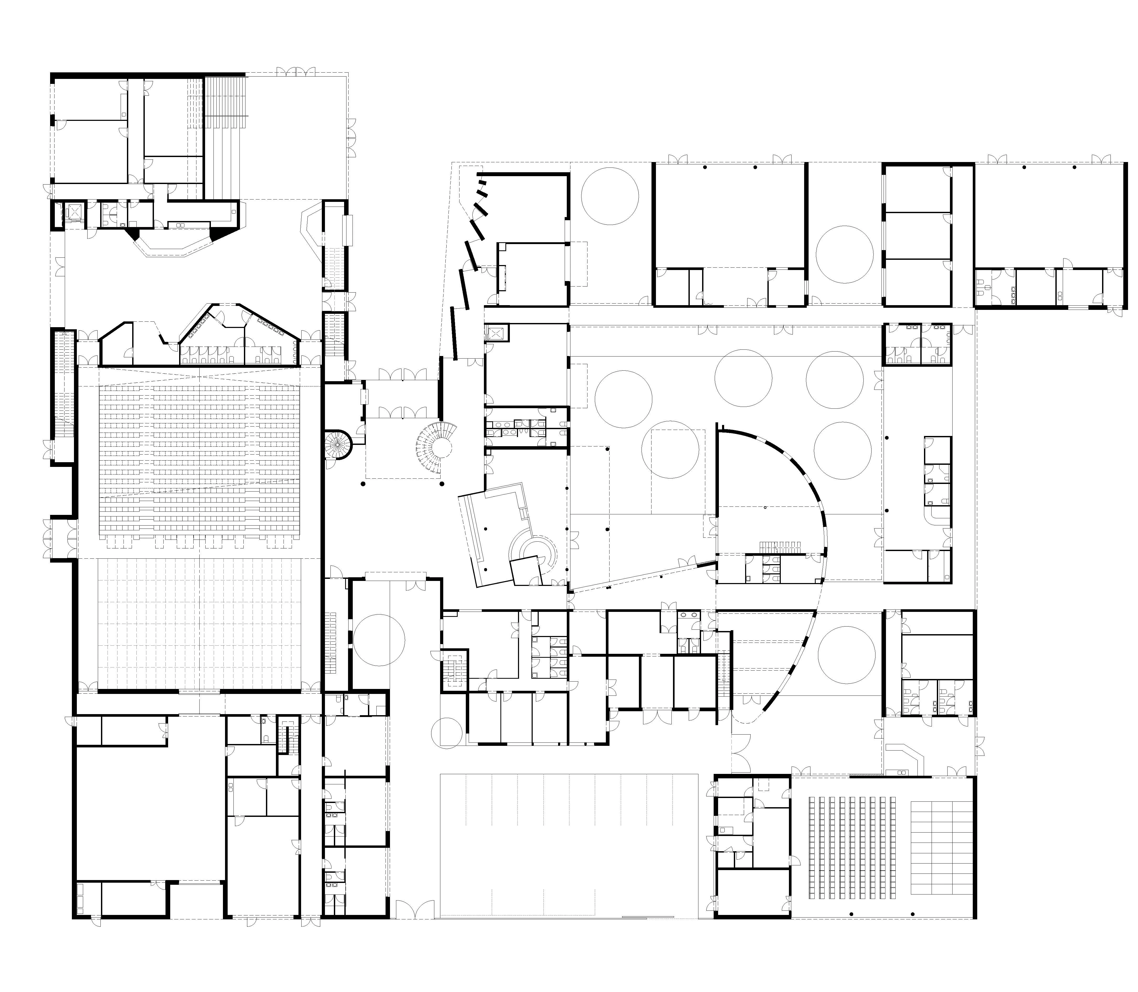
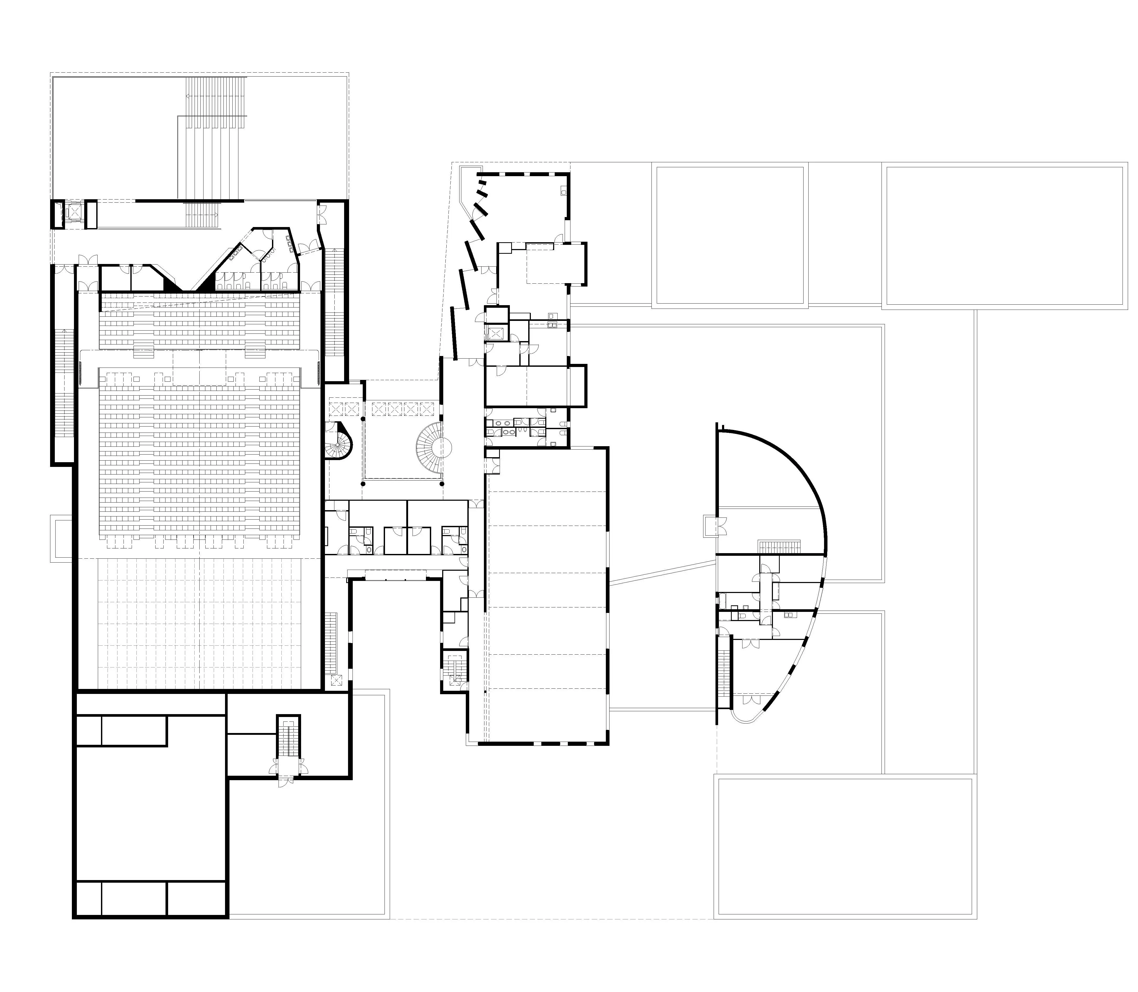
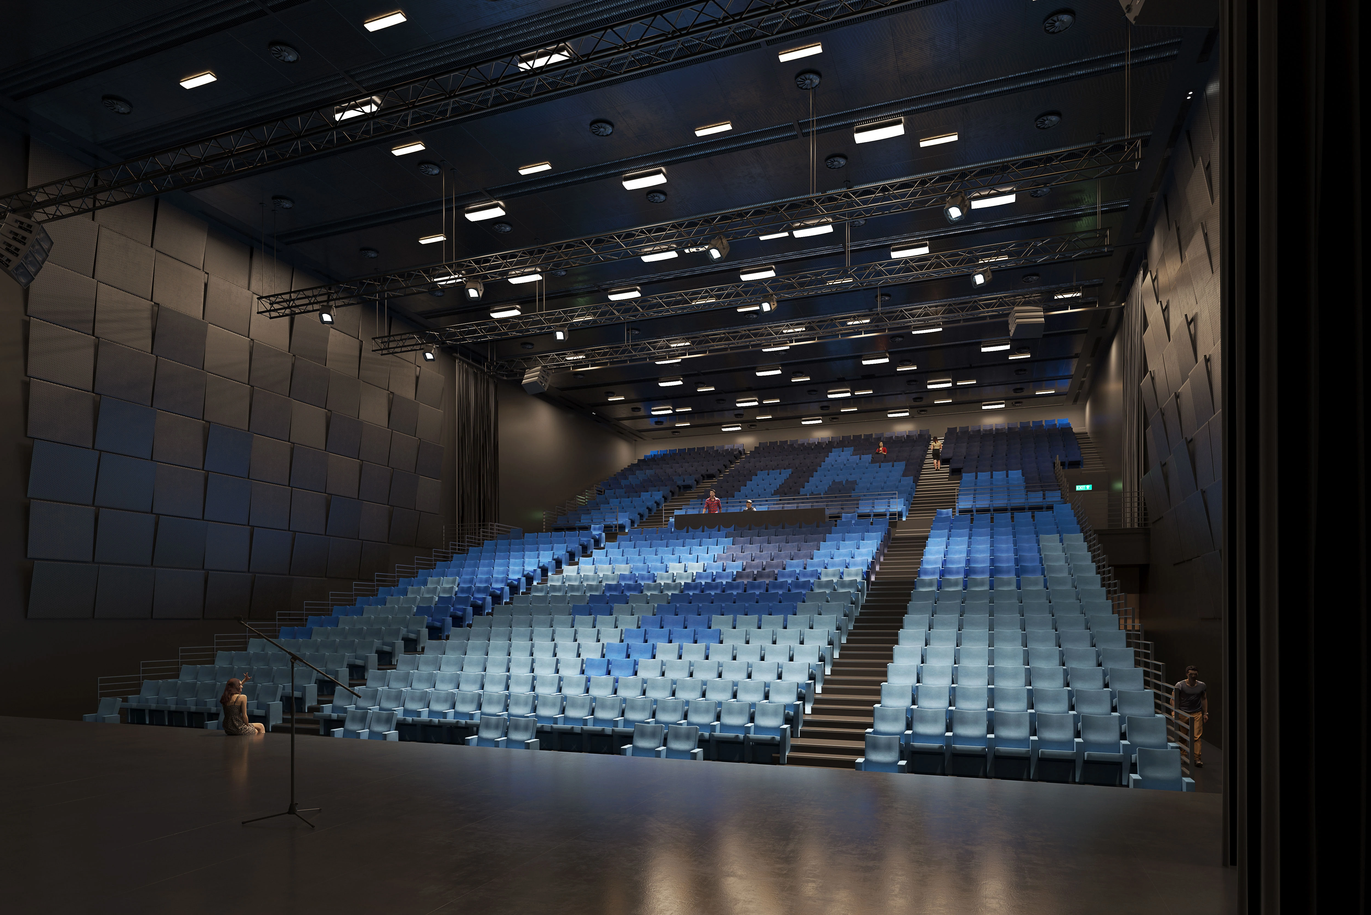
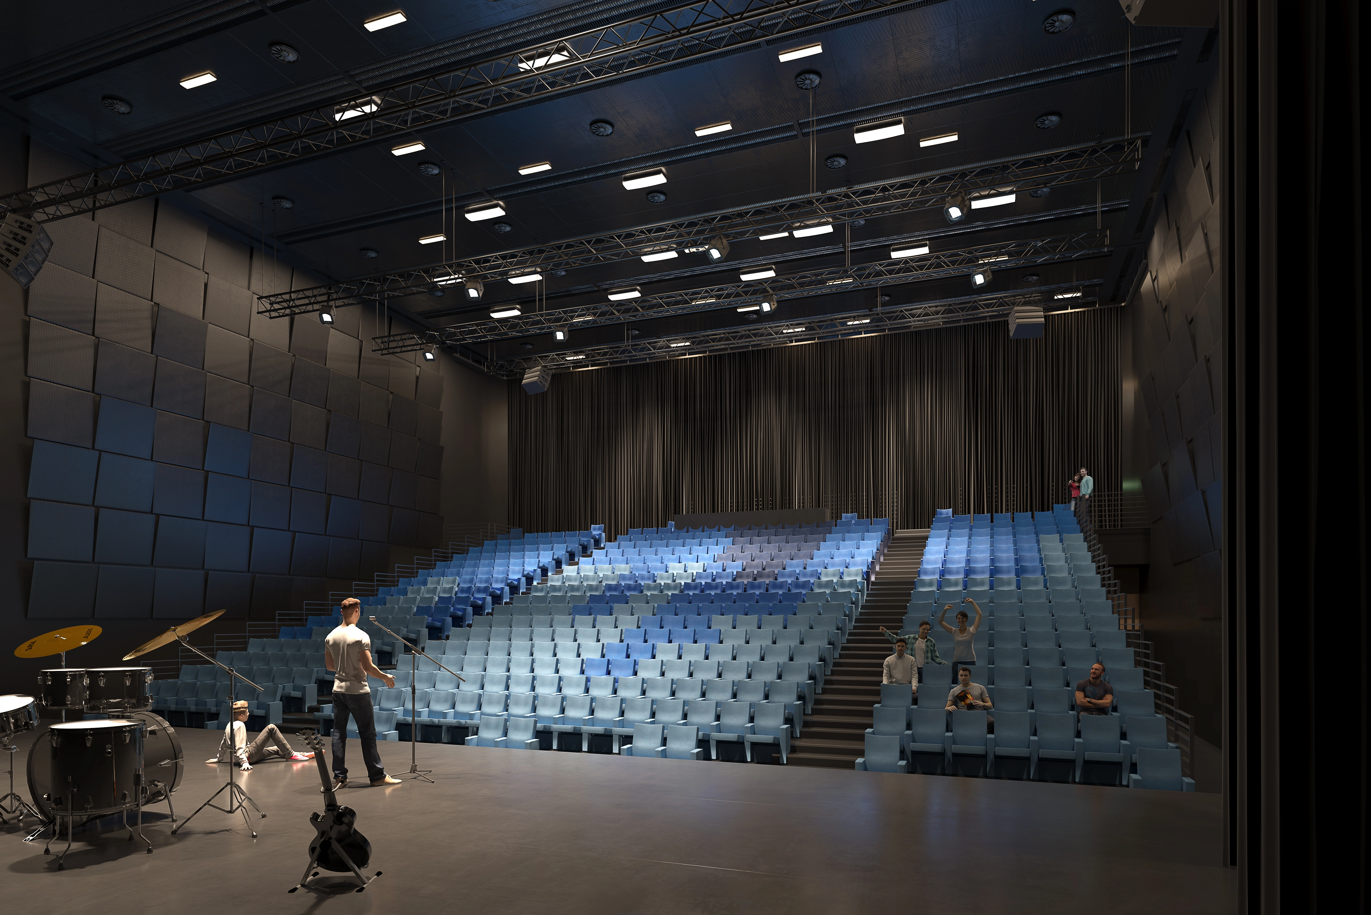
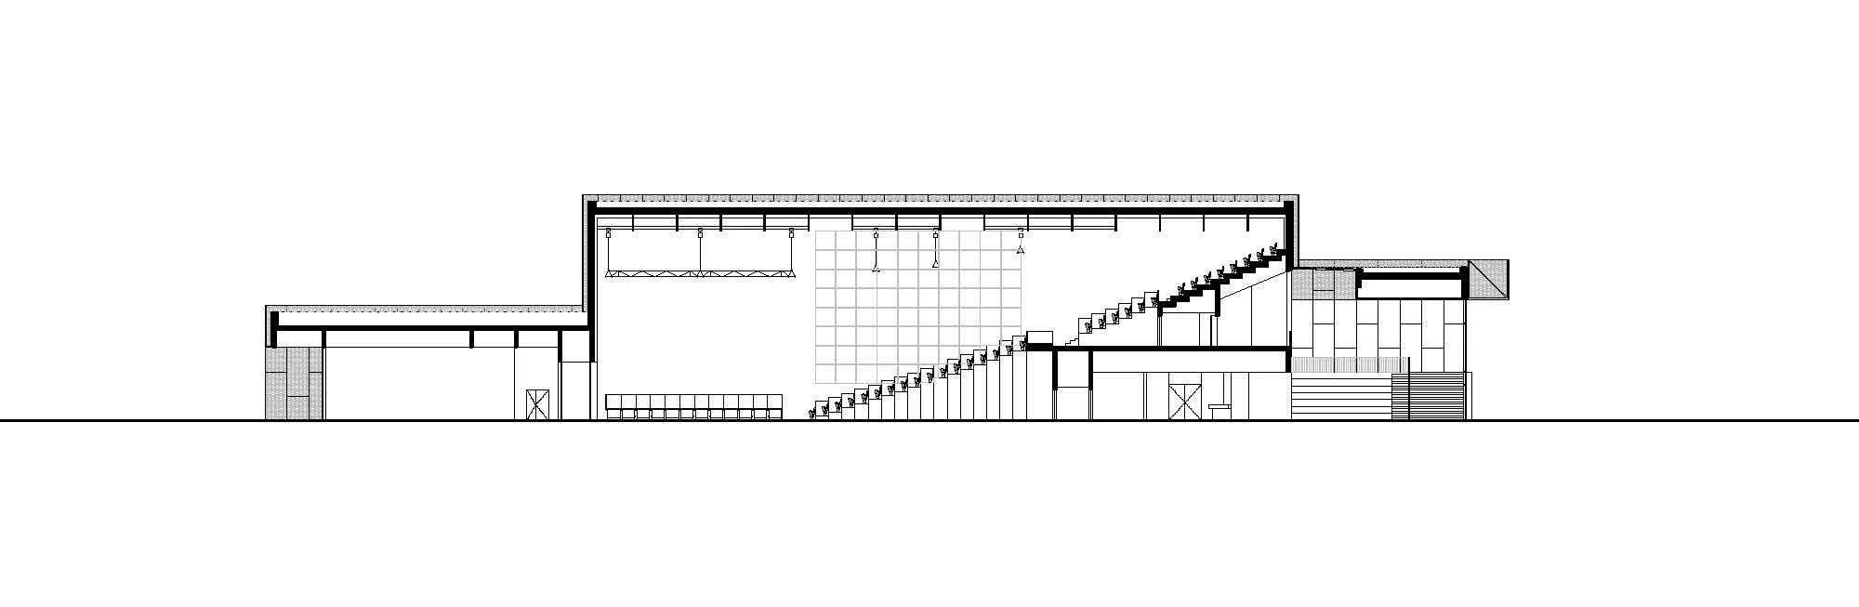
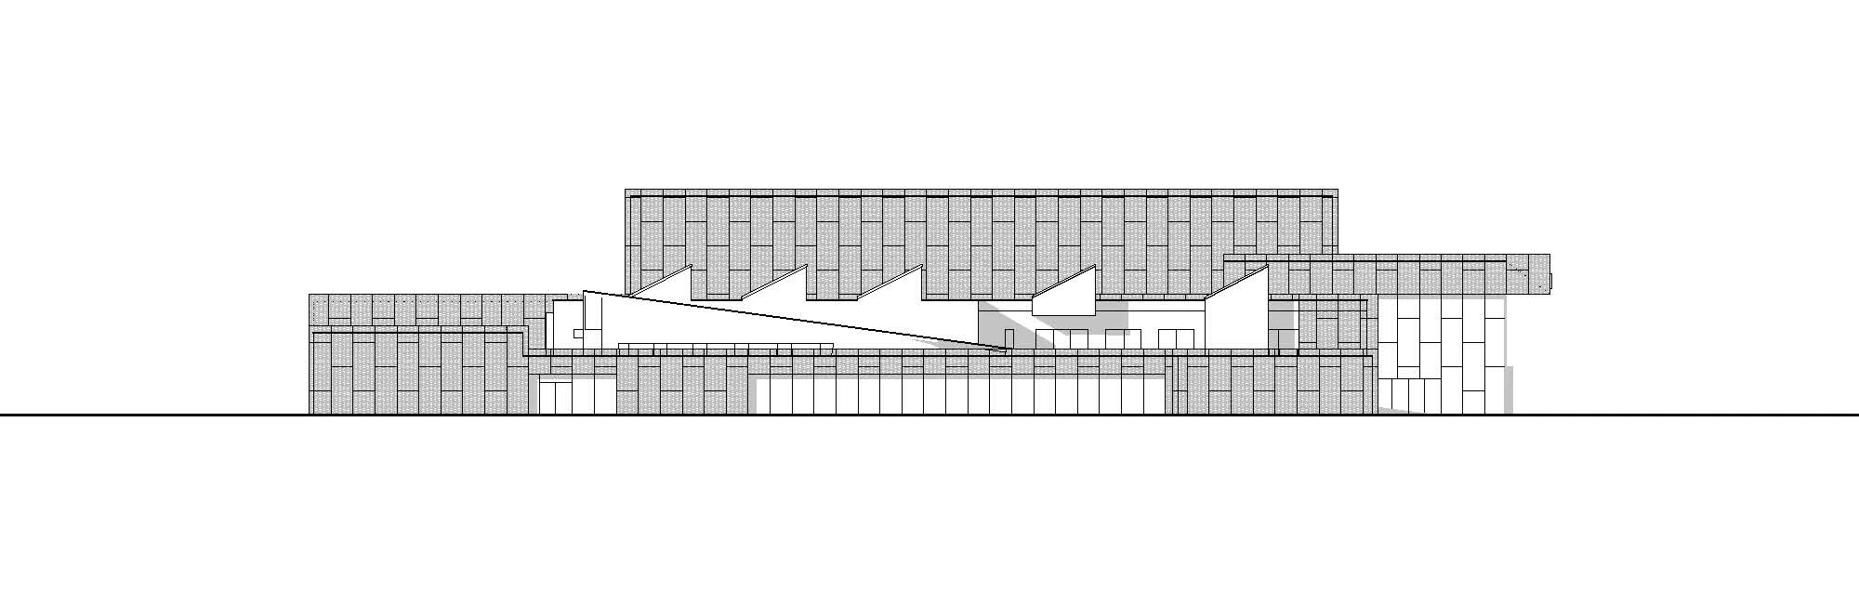
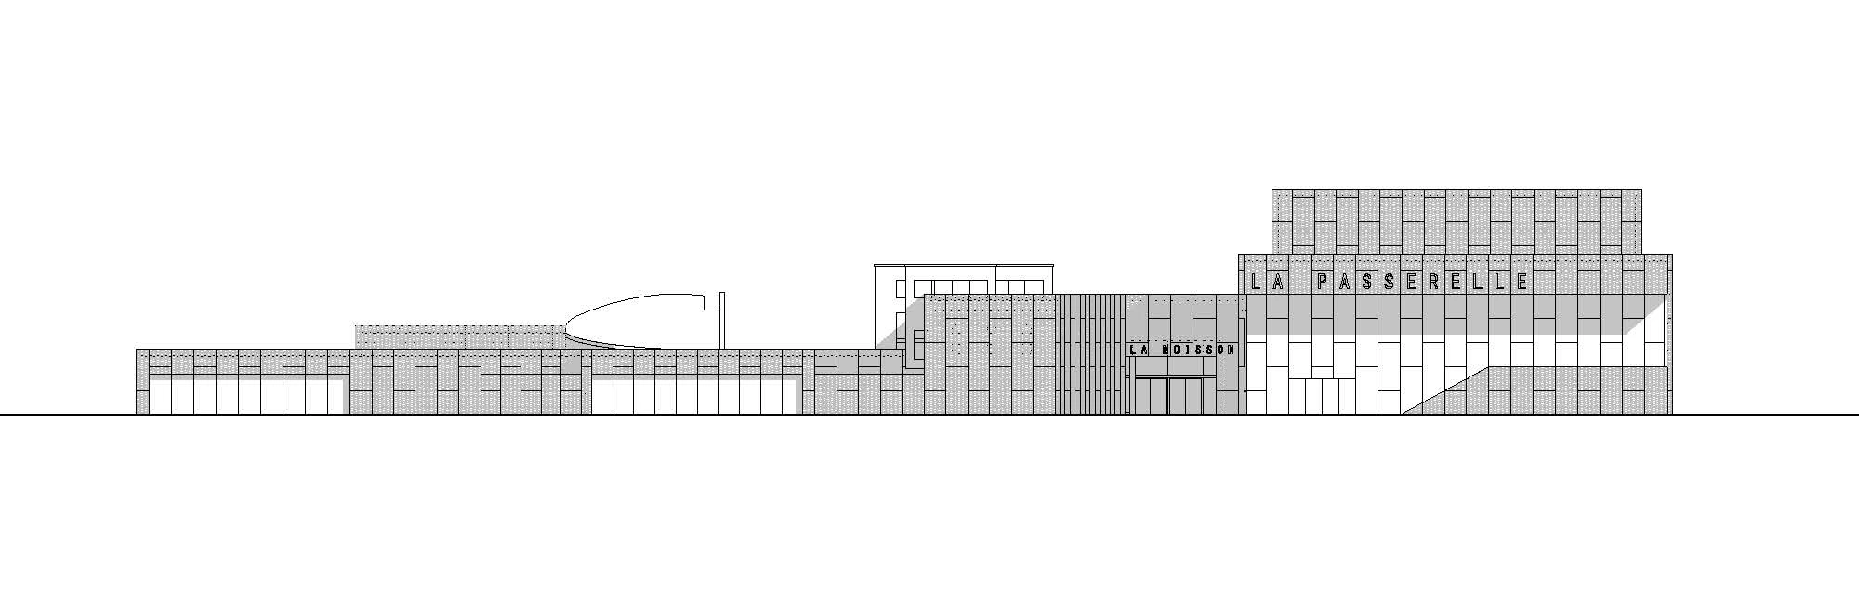
Extensive renovation and extension of the existing theater. Increase from 440 to 1,000 seated places and from 1,000 to 1,500 standing places. Creation of logistical and storage facilities. Extension of the social center, now accessible from a separate entrance hall. Creation of a multifunctional community room and a youth space, as well as renovation of the toy library. Renovation of all façades. Development of patios, a landscaped forecourt, and the creation of 180 additional parking spaces
location
Florange (57)client
ville de Florange
team
g+a lead architect, OTE engineering, Architecture & technique, Altia acoustics
area
5500m²
cost
7,9M€ HT
images
Tu verras / Stephanie Lulin
No items found.
No items found.
No items found.
No items found.