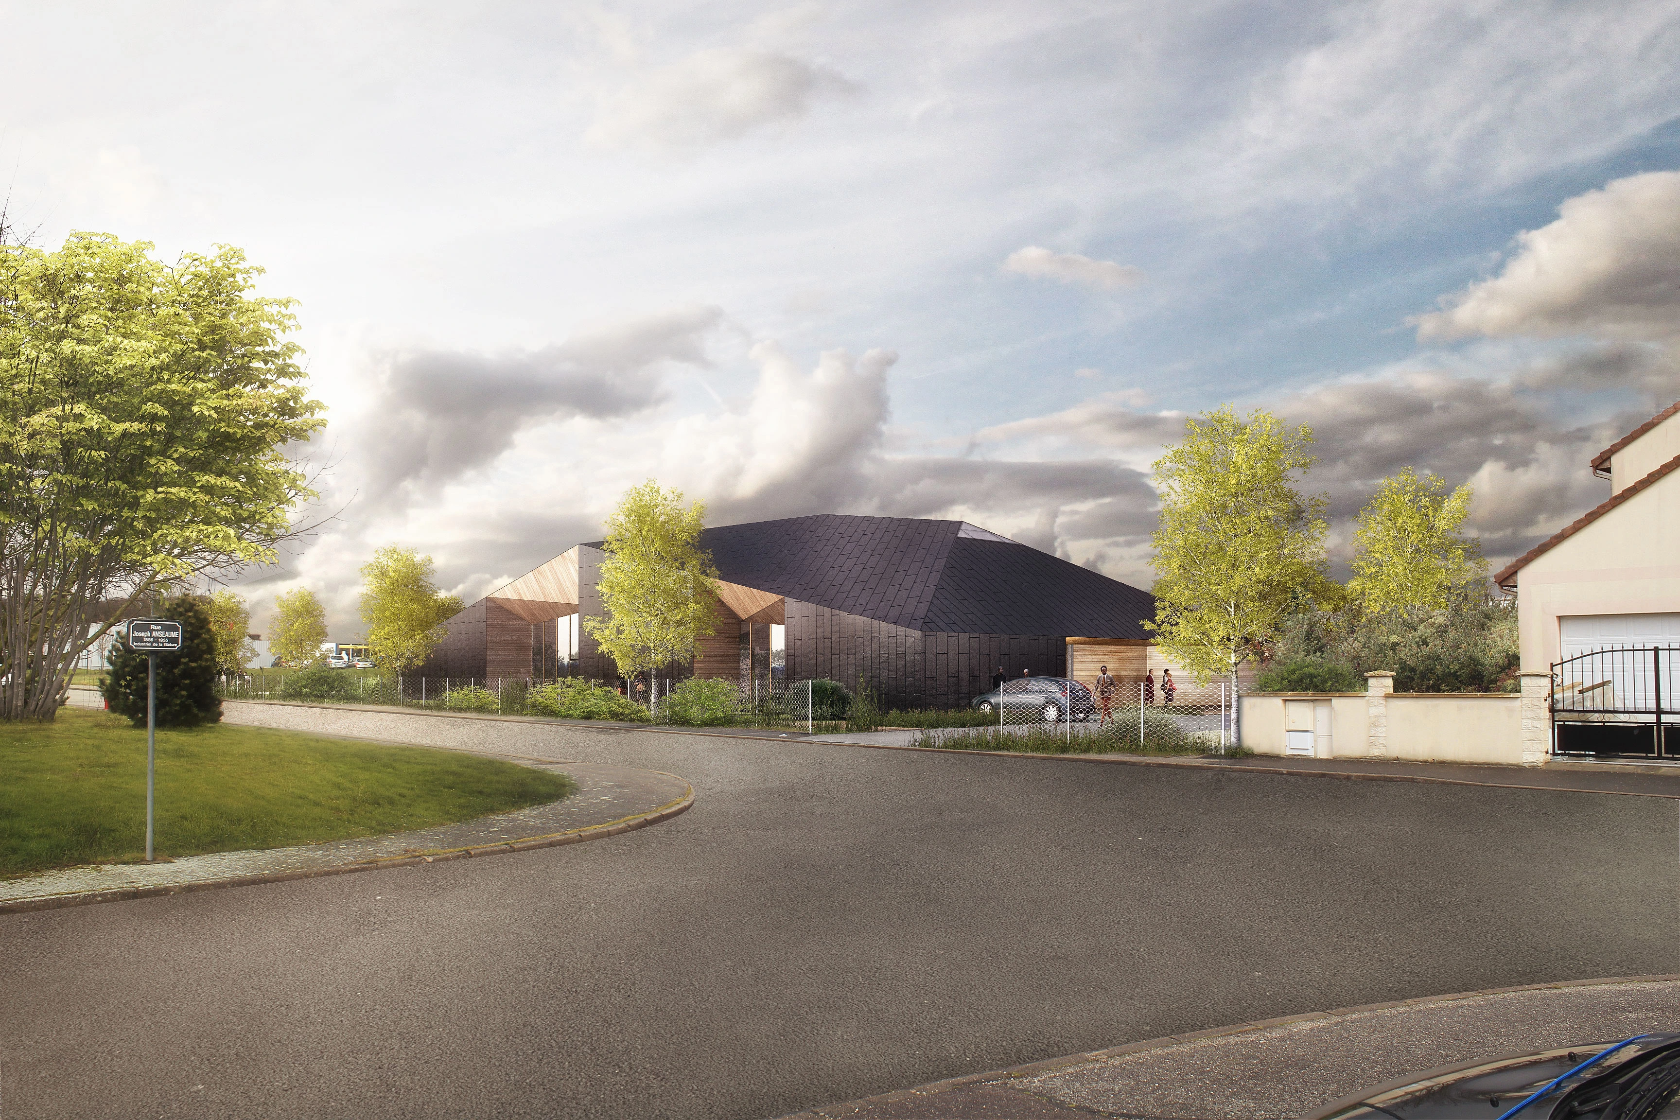


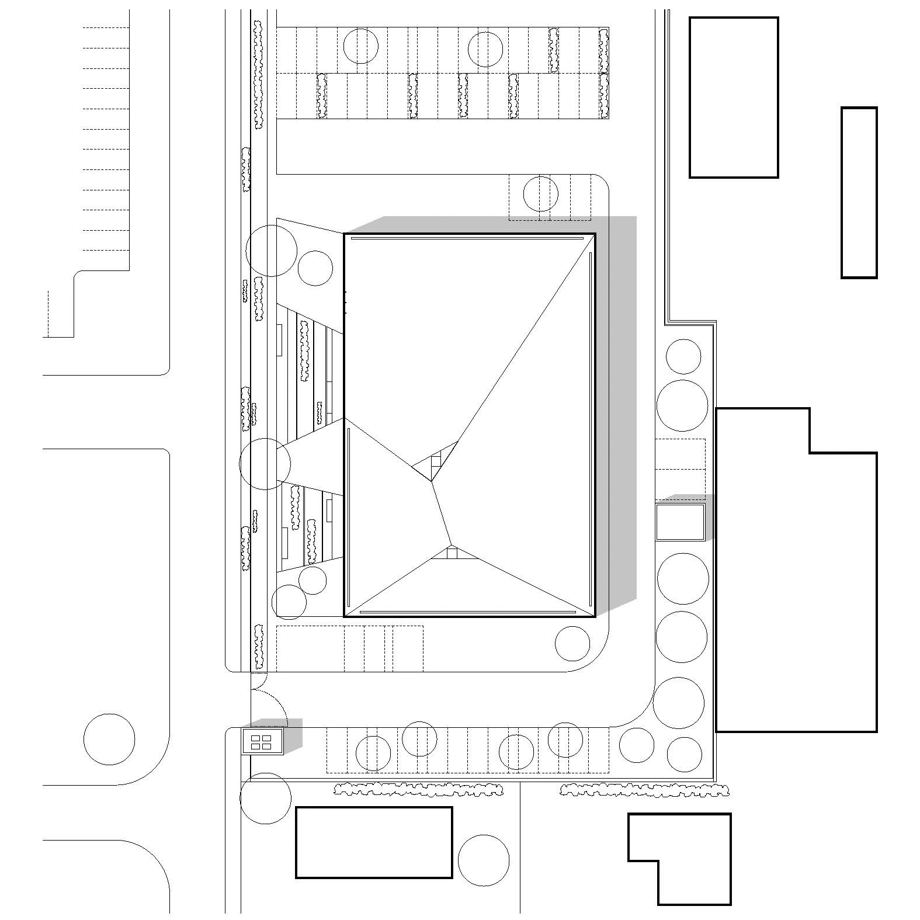
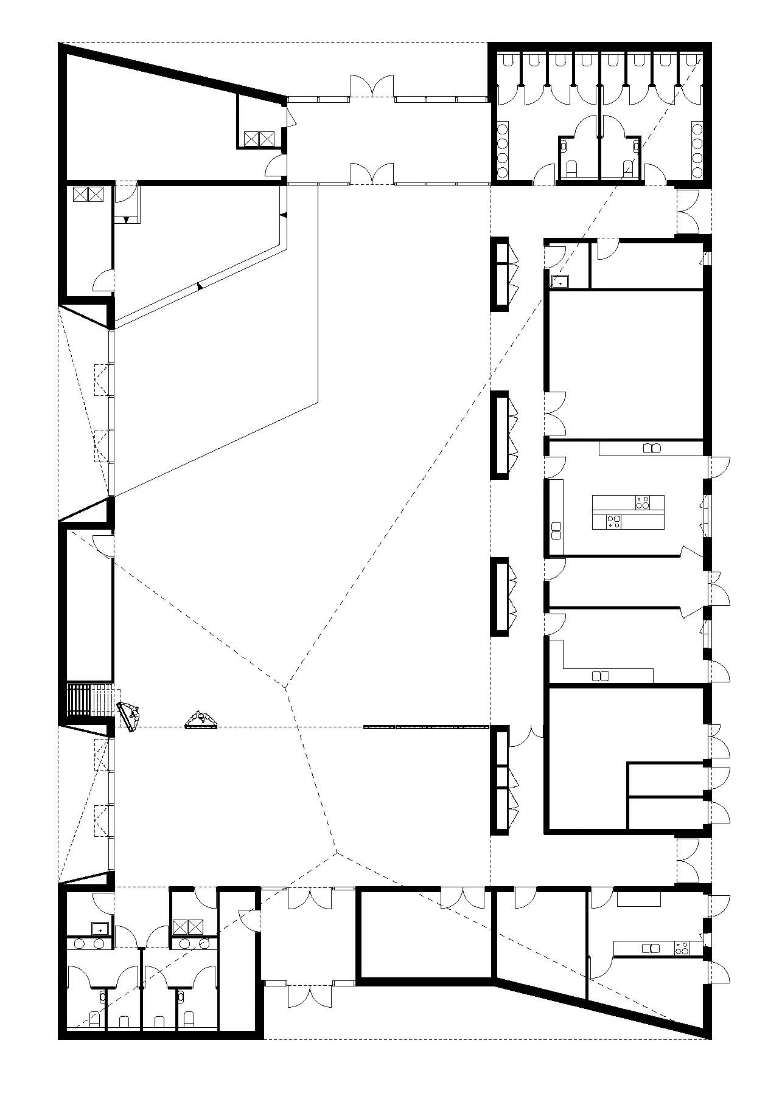
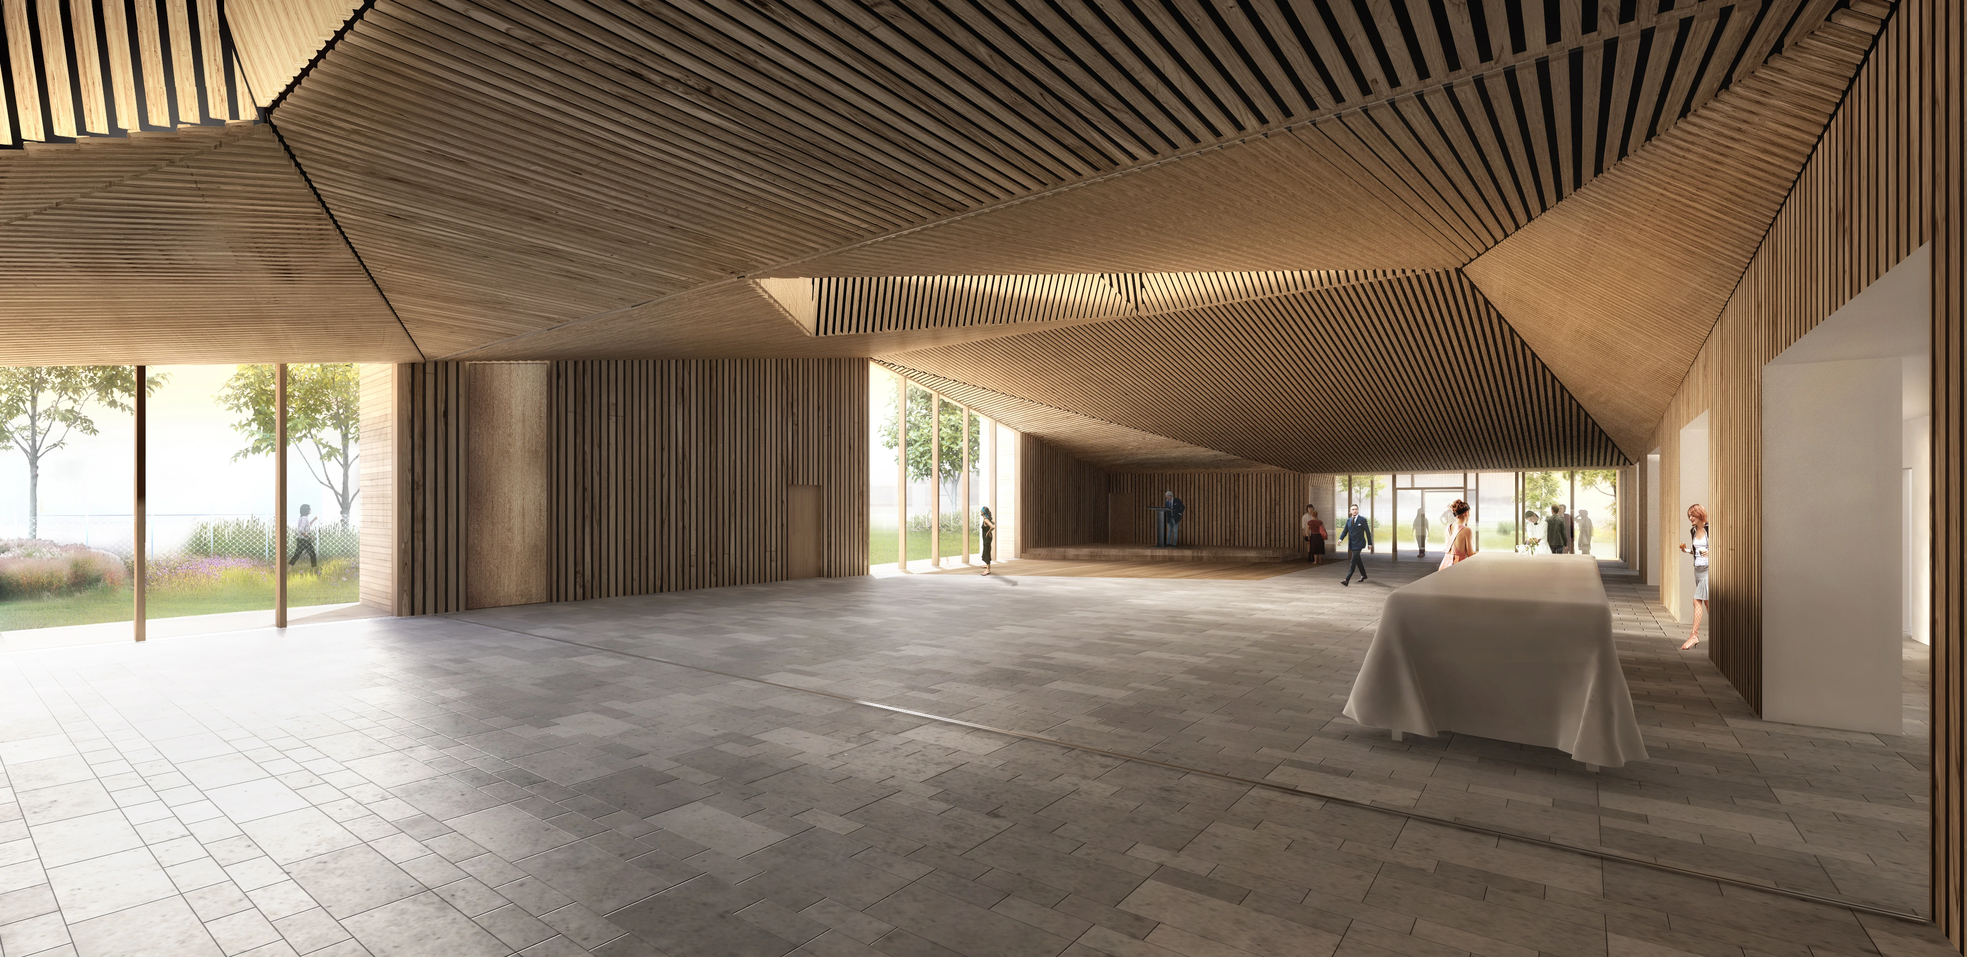
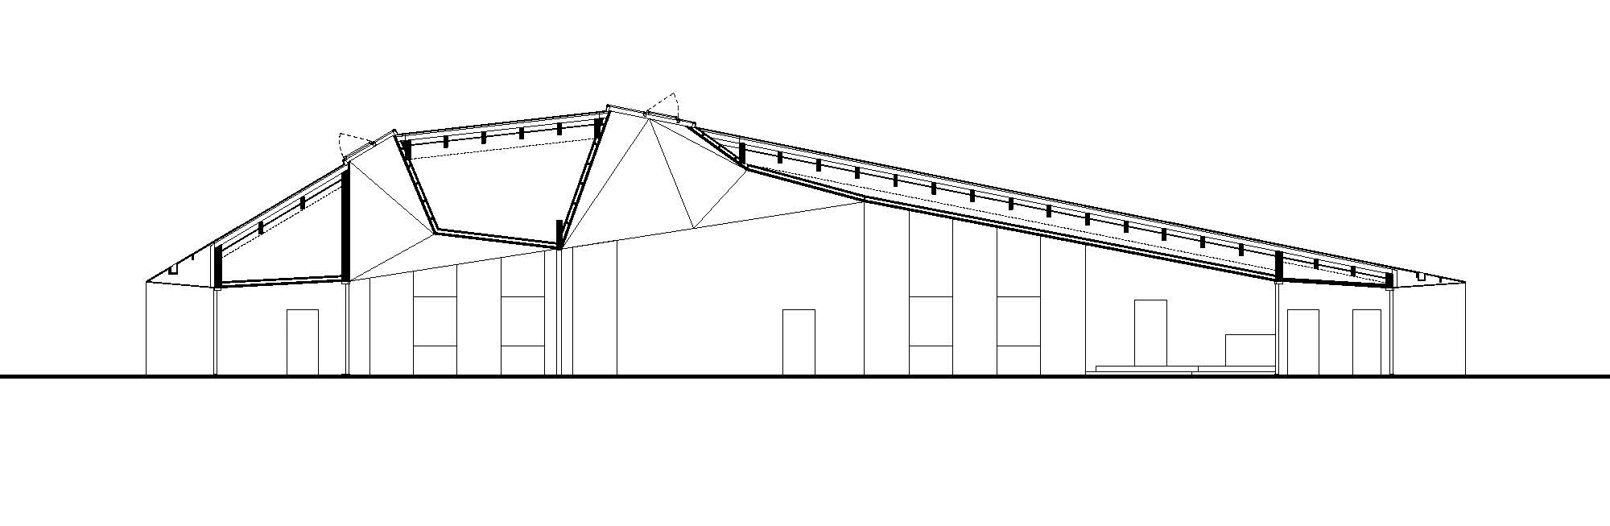
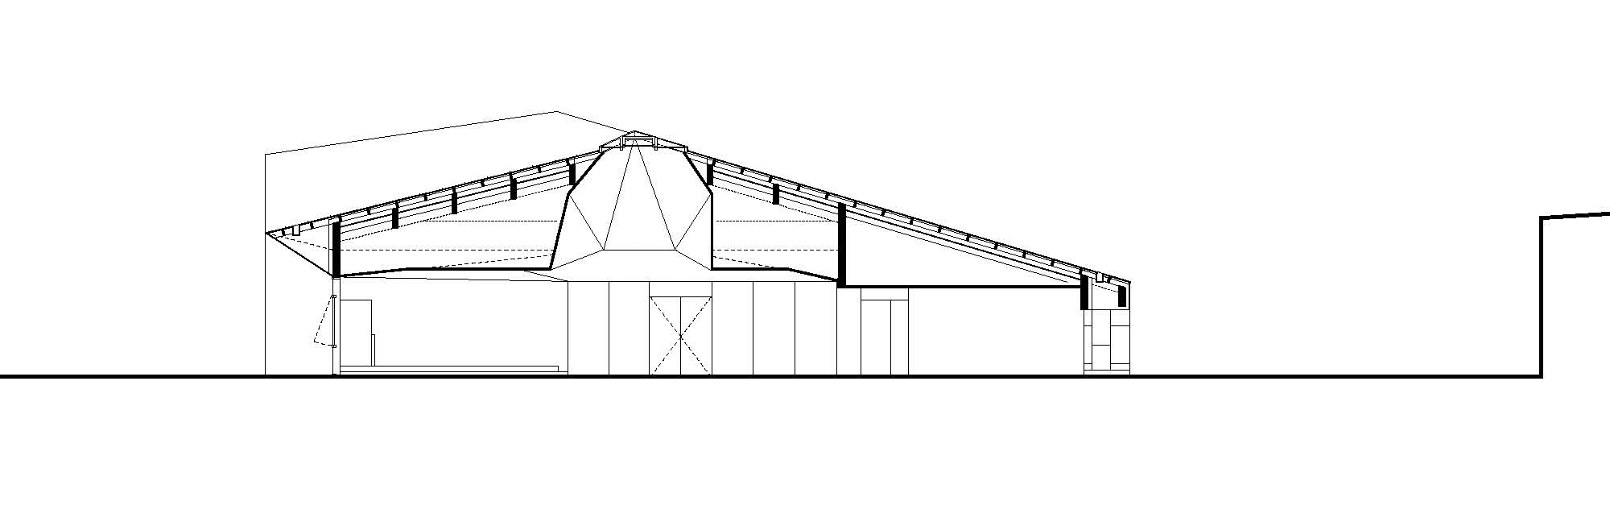
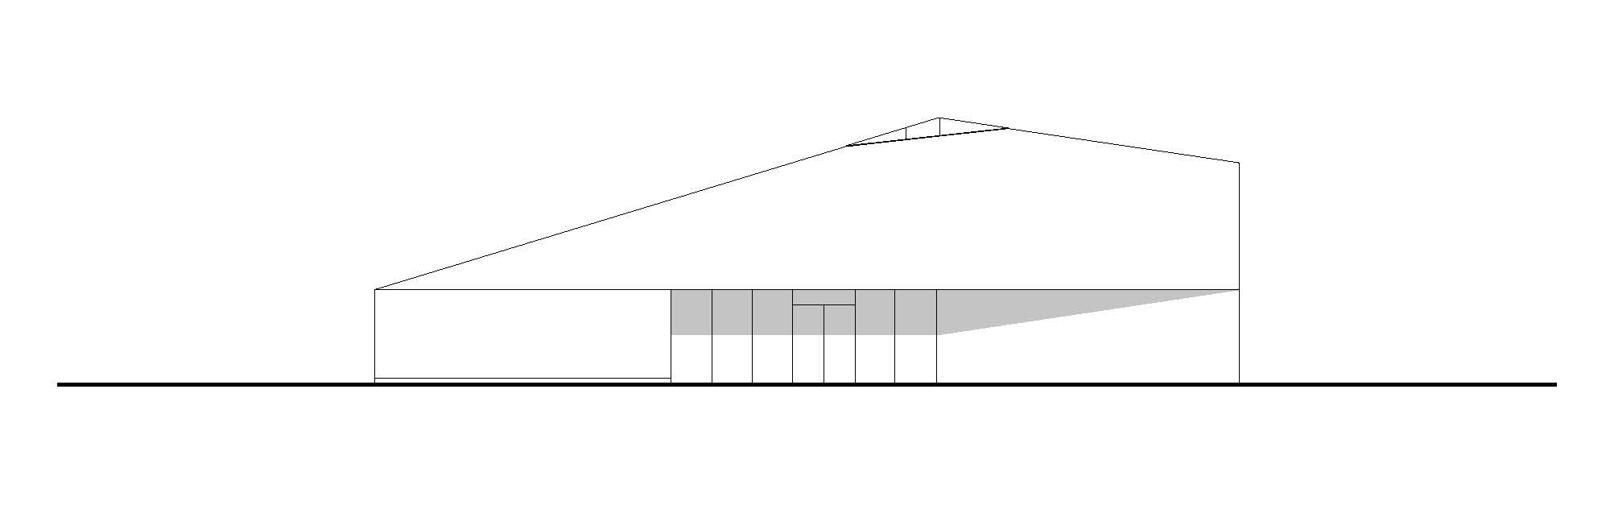
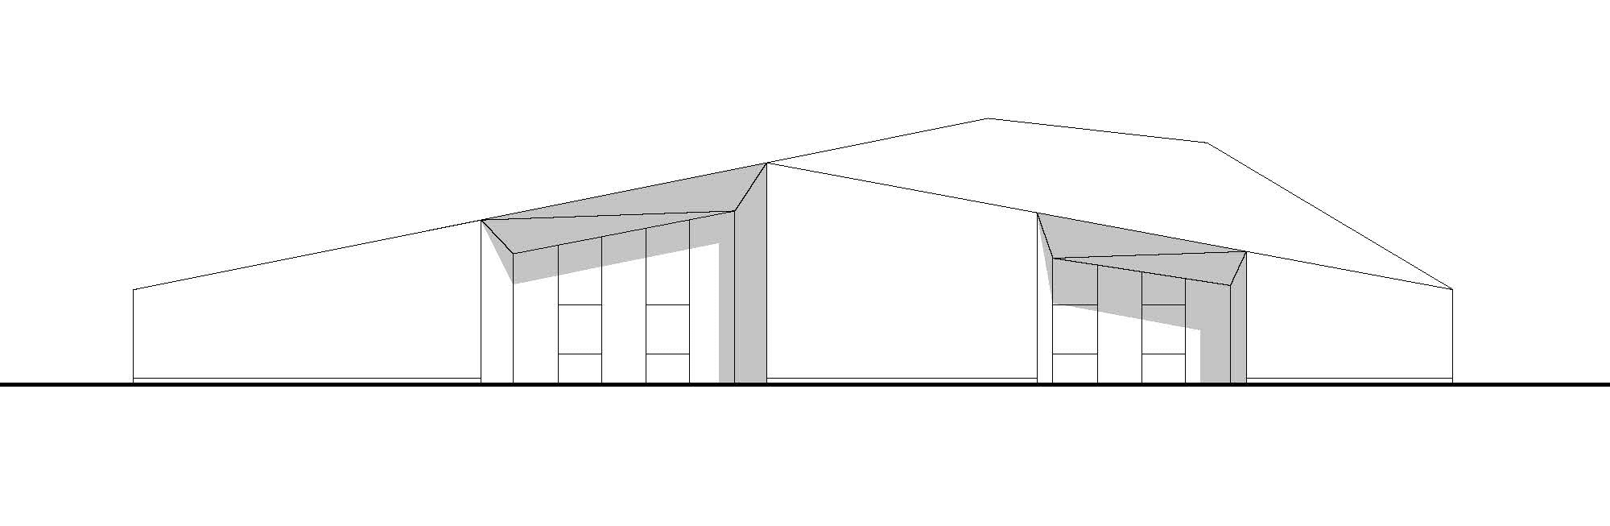
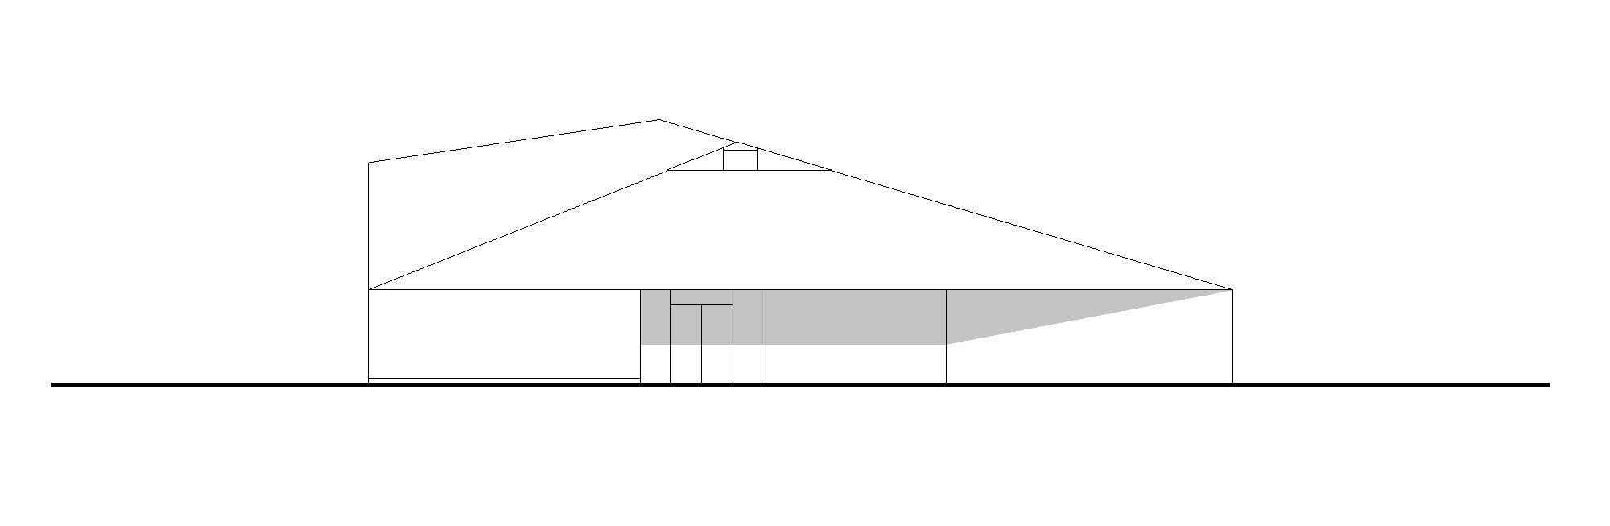
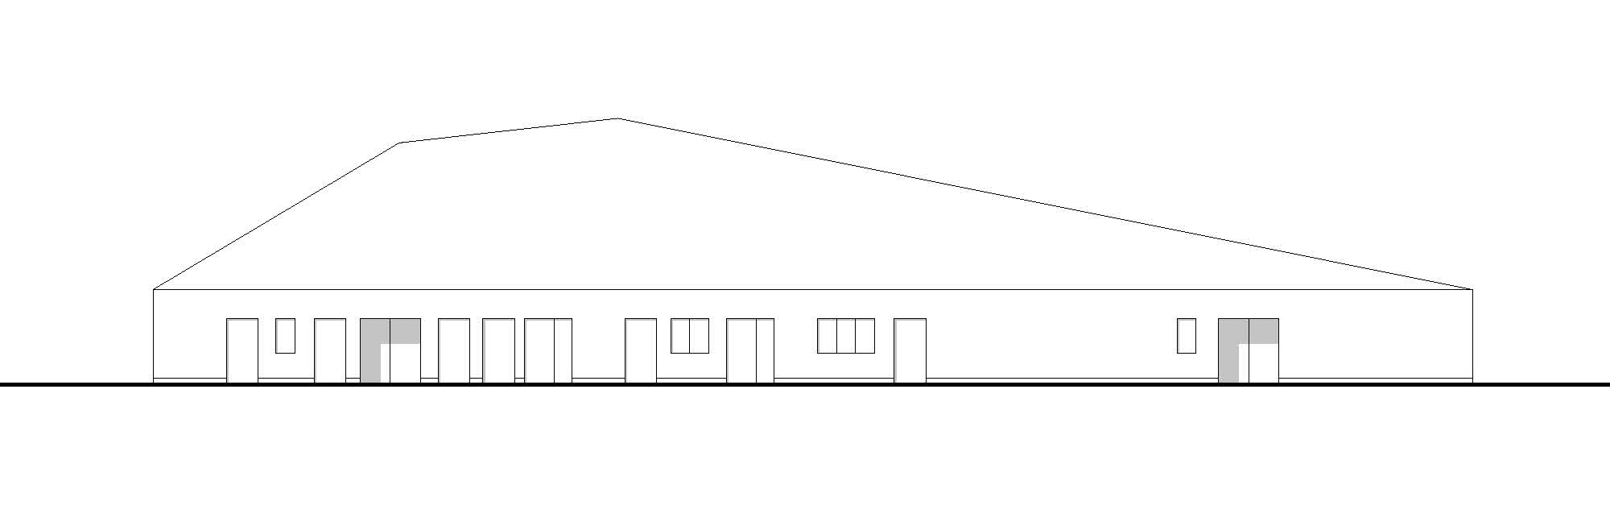
Construction of a municipal event complex including two independent multipurpose halls that can be combined into a large hall with a capacity of 450 people, along with related facilities (dressing rooms, backstage areas, storage rooms, delivery bays, kitchens, and technical rooms). The project includes landscaping of the site and the creation of 55 parking spaces as well as two forecourts
location
Canteleu (76)client
ville de Canteleu
team
g+a lead architect, Cg2 engineering
area
1000m²
cost
2,8M€ HT
images
Tu verras / Stephanie Lulin
No items found.
No items found.
No items found.
No items found.