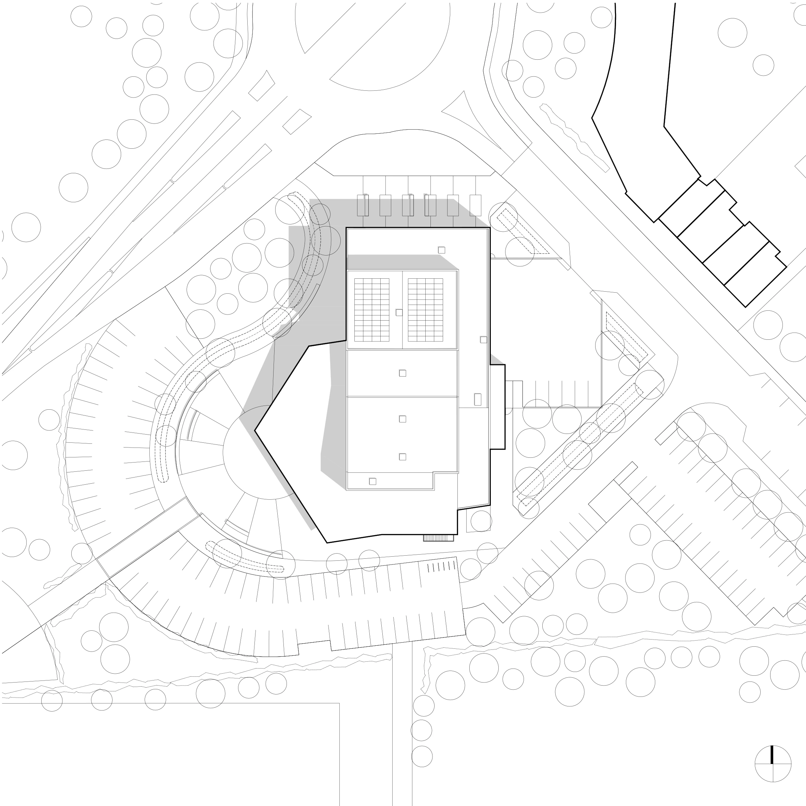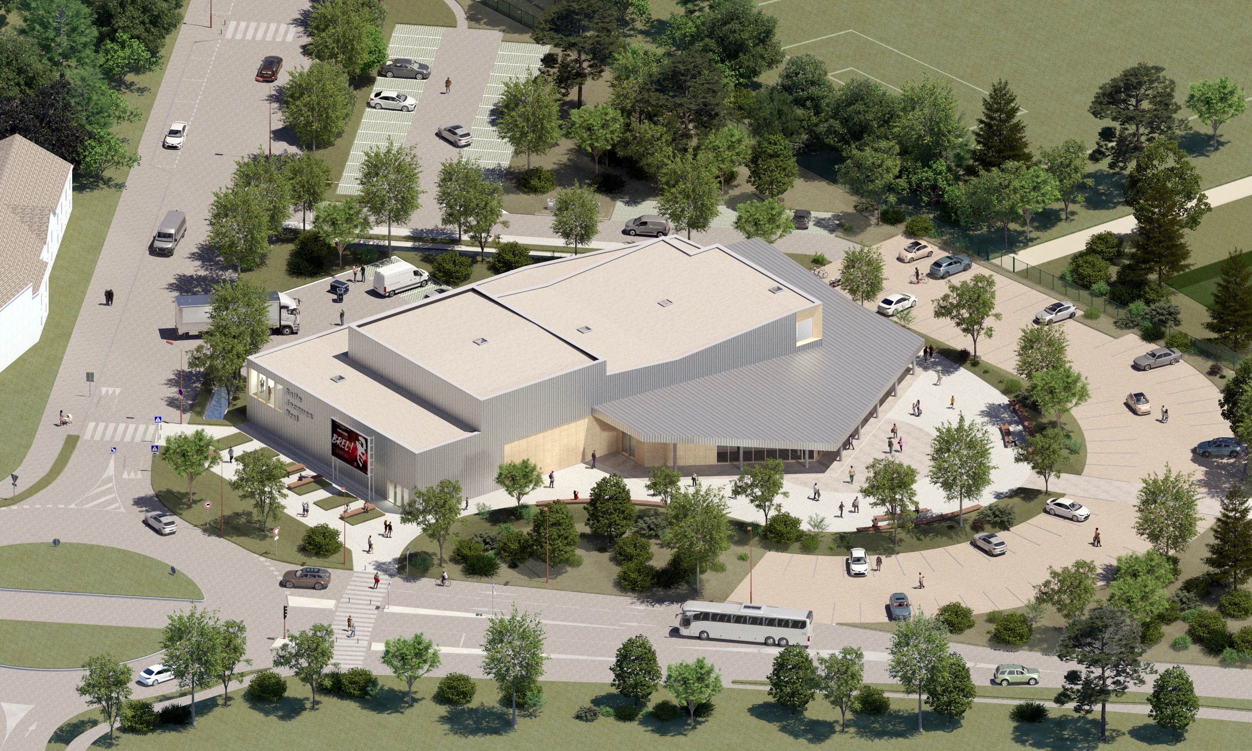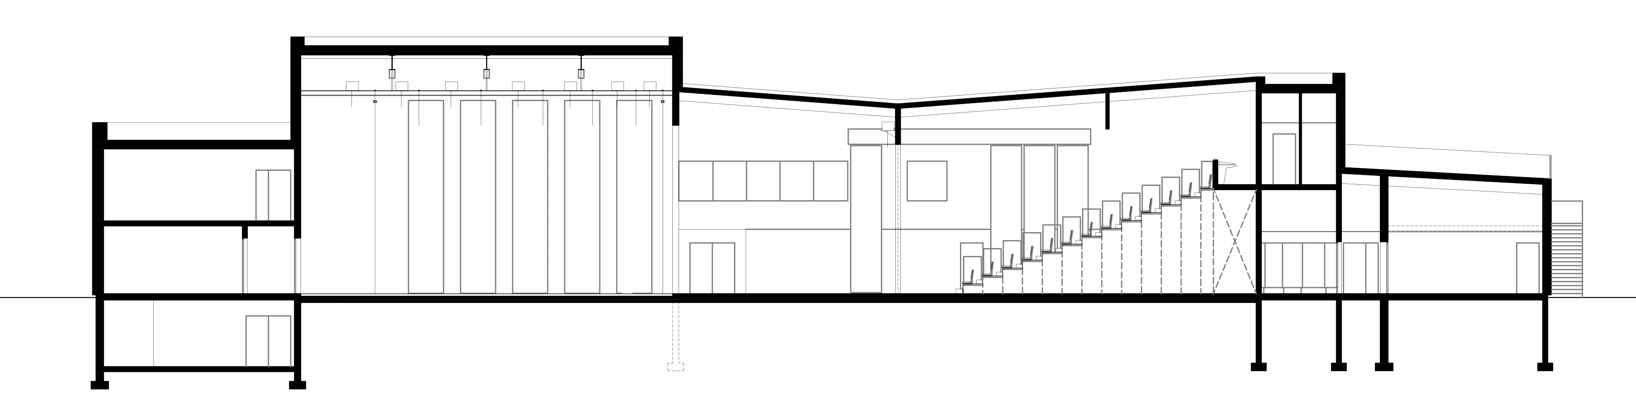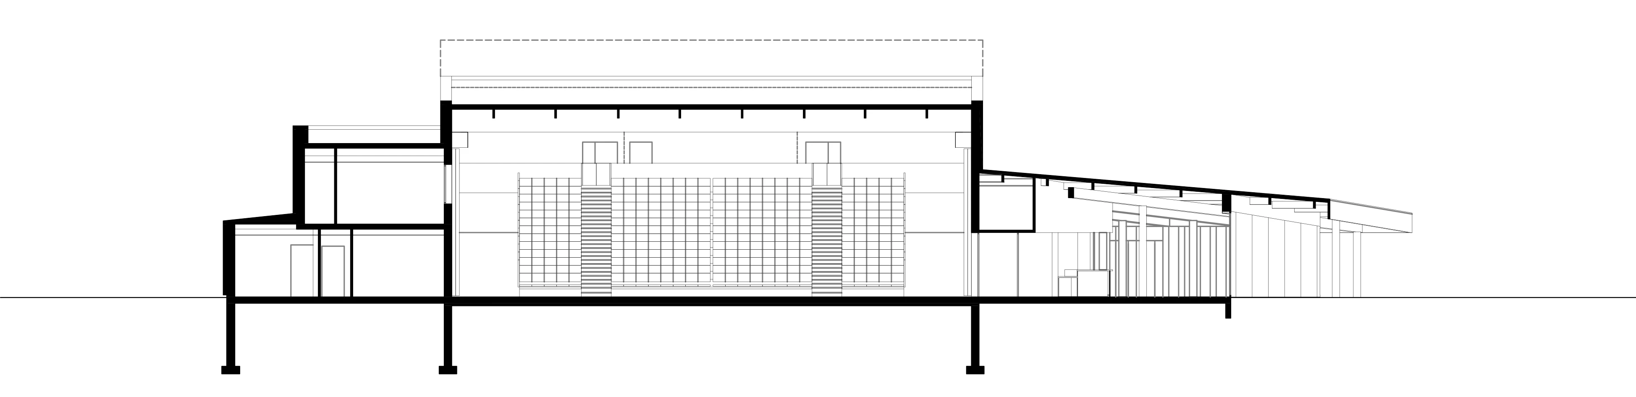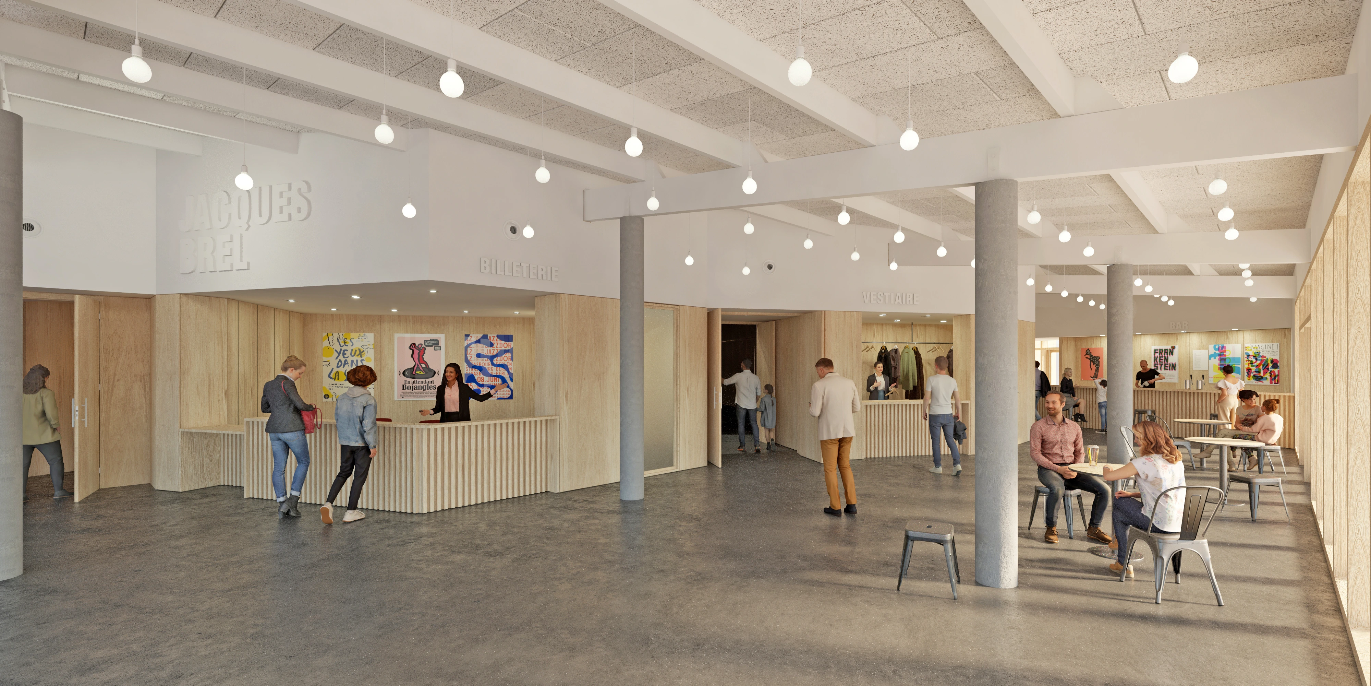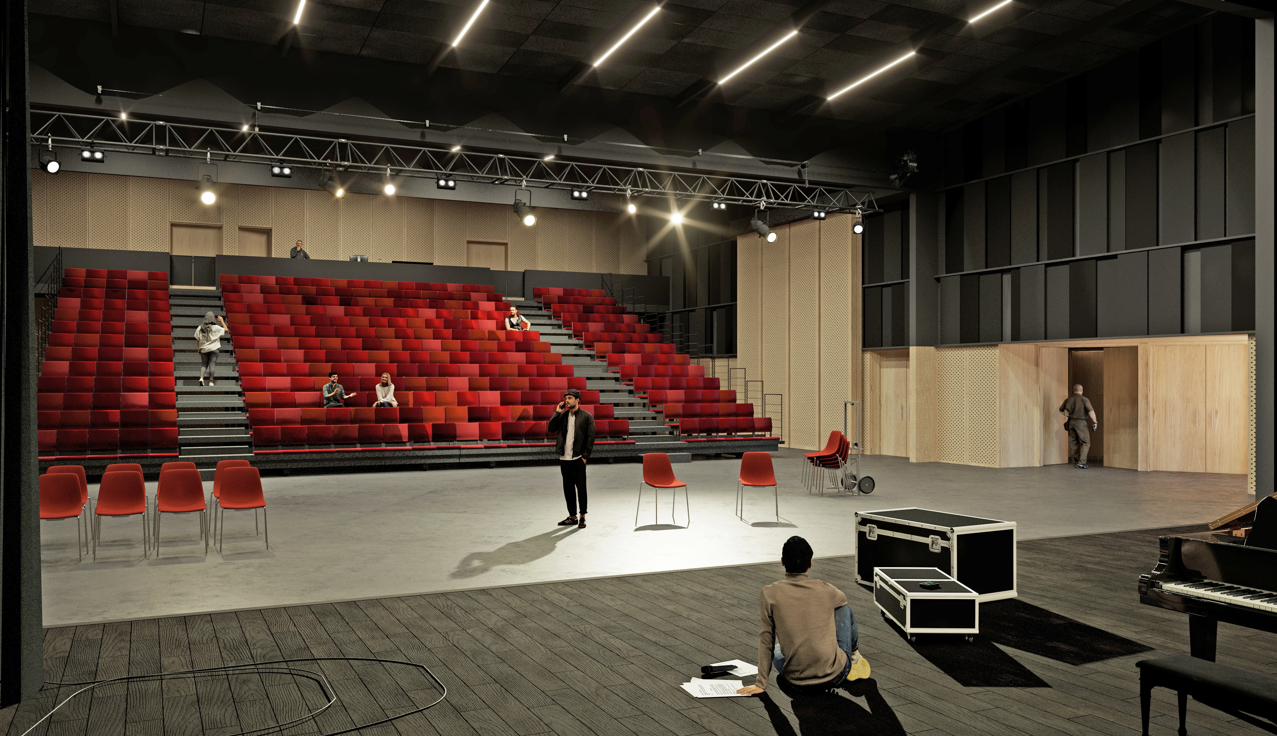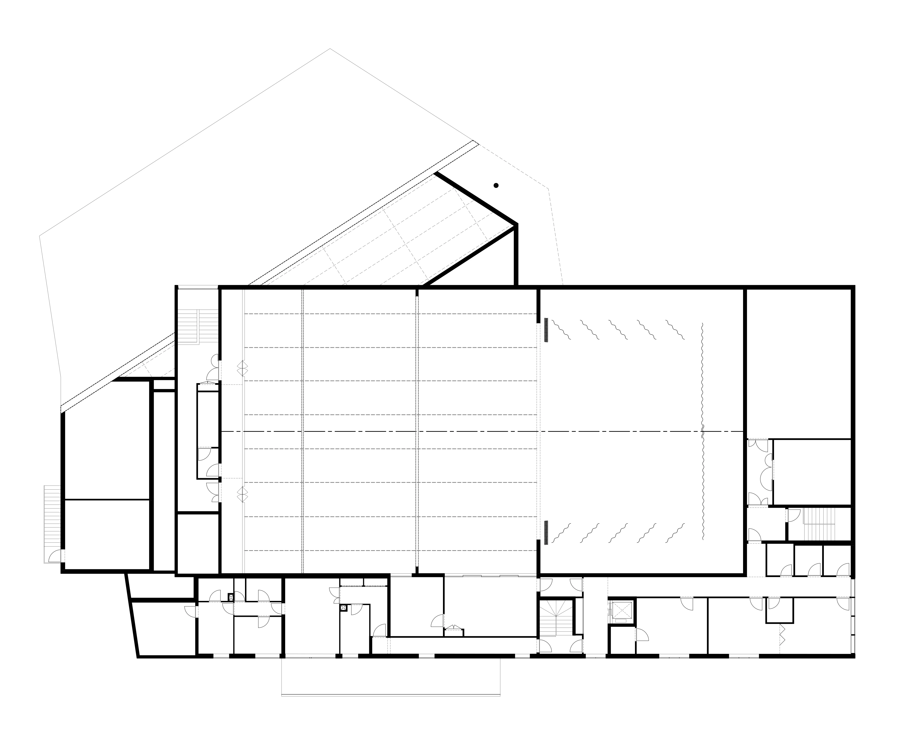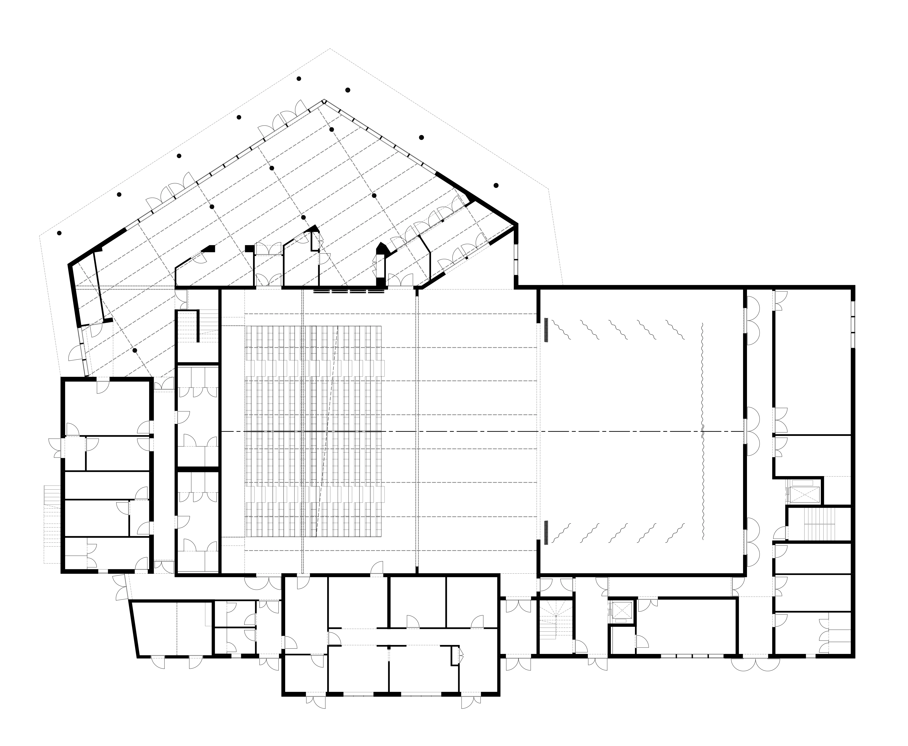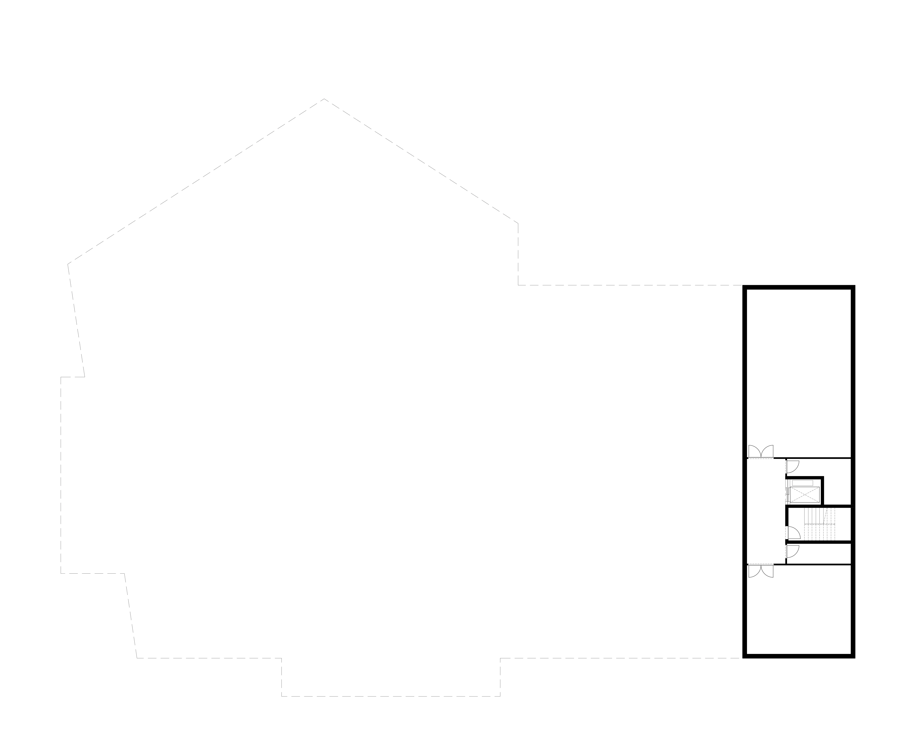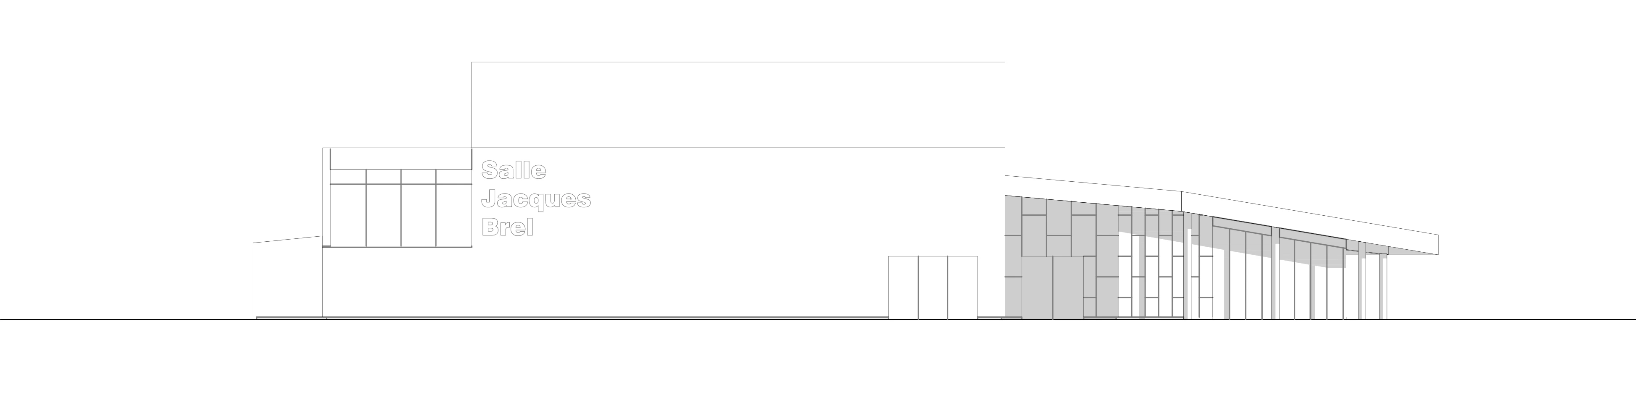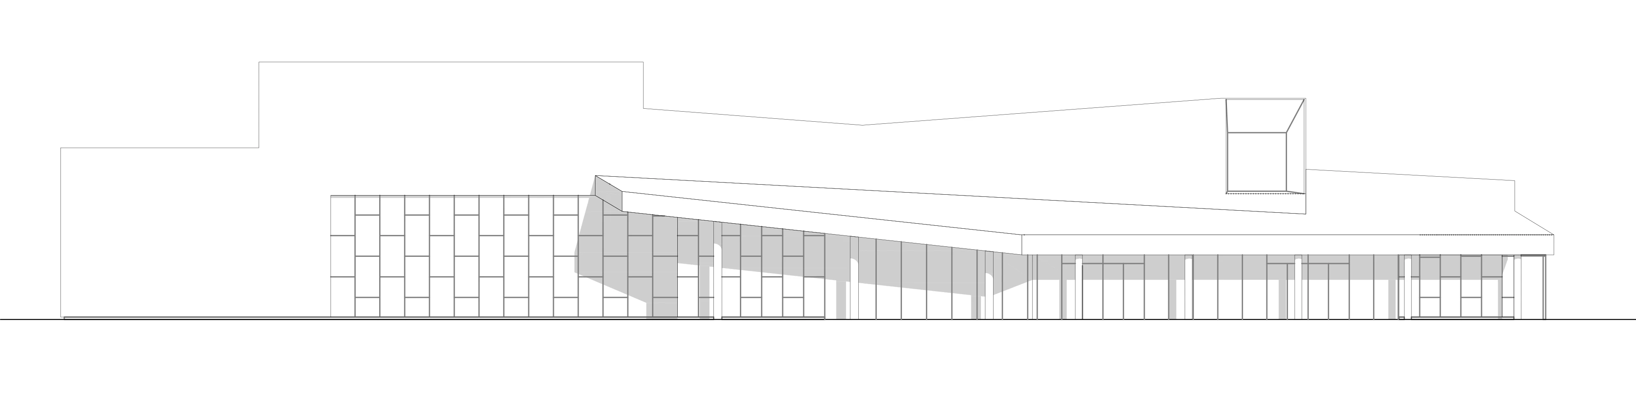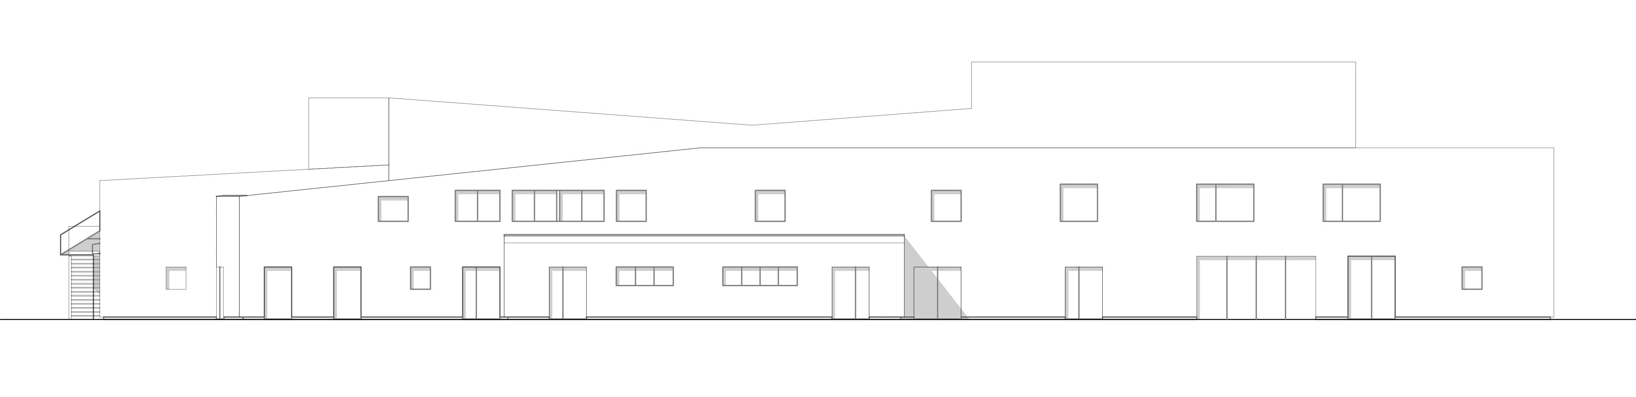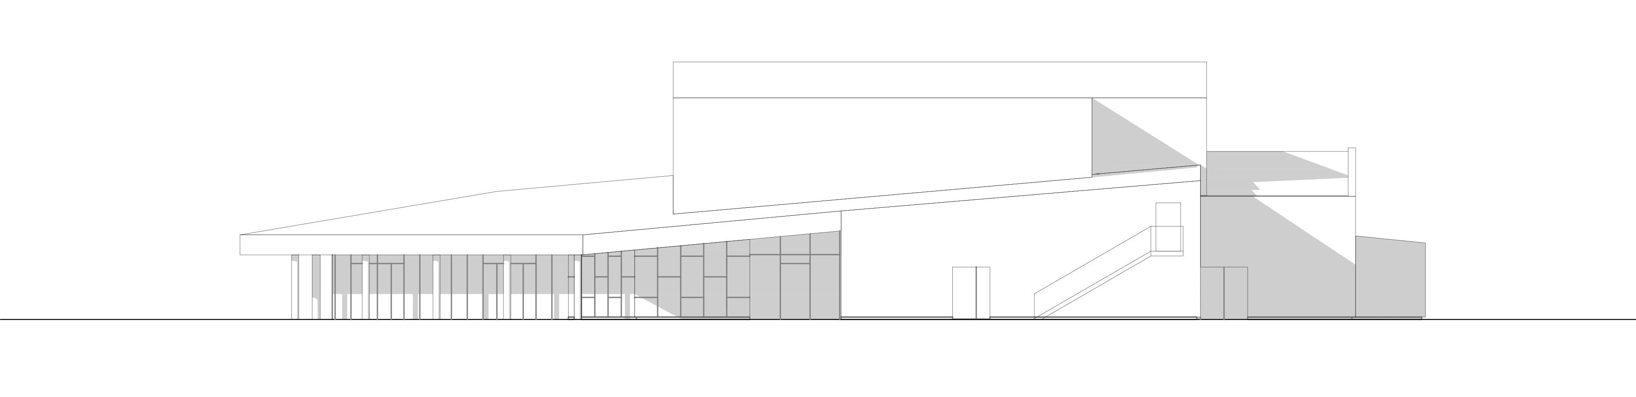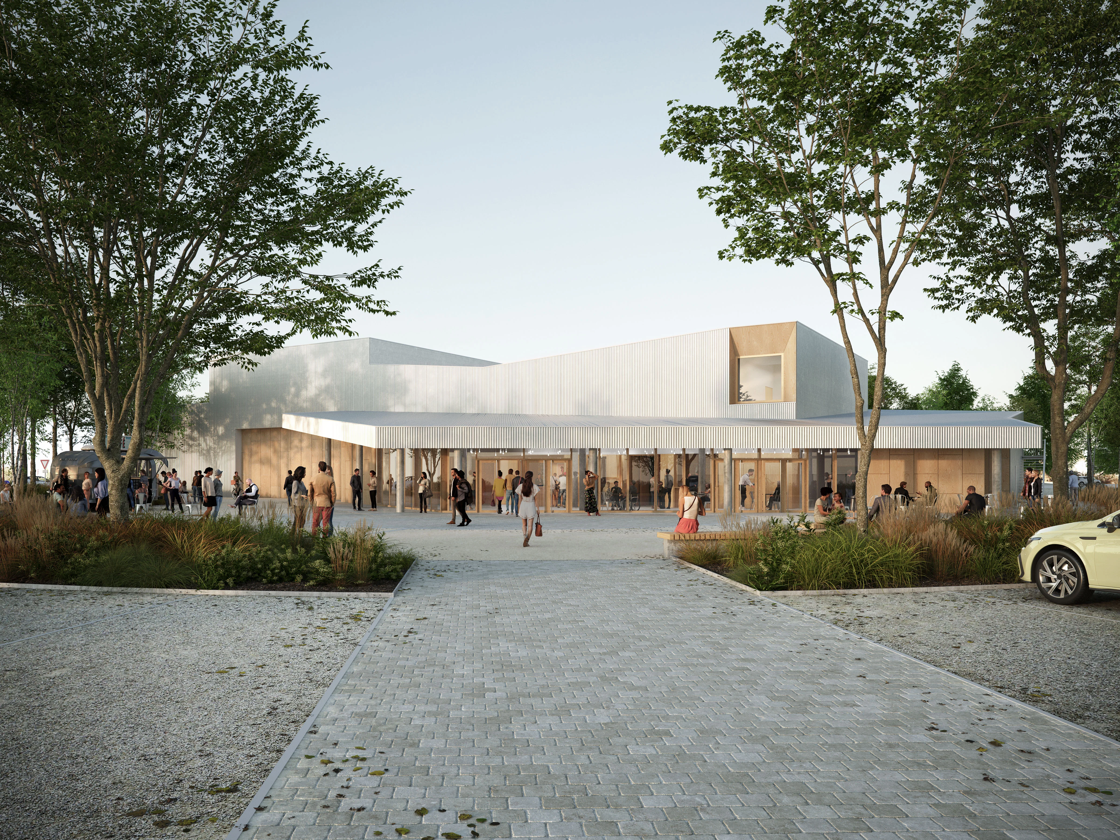


The renovation establishes a unified architectural identity, bringing the existing building and new interventions together within a coherent material language. A ribbed metallic envelope wraps the volumes, complemented by solid timber panels and joinery that frame the entrance and principal openings. Animated by shifting light throughout the day, the façade gives the building a distinctive presence and reinforces its role as a cultural landmark in Gonesse. At the heart of the project, the performance hall is completely reconfigured to offer greater flexibility and capacity. Retractable telescopic seating accommodates up to 350 spectators and allows for frontal, bi-frontal and quadri-frontal configurations. Enlarged and modernised stage areas support a wider range of performances, while the redesigned foyer becomes a generous cultural and social space. Public and logistical circulation are clearly separated, improving both the visitor experience and the day-to-day operation of the venue. The project also redefines the building’s relationship with its surroundings through two complementary forecourts. At the Léona junction, a new urban forecourt establishes a clear civic threshold and strengthens the building’s presence within the neighbourhood. On the opposite side, a more landscaped and animated forecourt extends the performance hall outdoors, creating an informal open-air theatre. Landscaped drainage swales and permeable parking areas are integrated into the design, combining public space, landscape and sustainable water management.